SPACIOUS. UPDATED. INVITING. Welcome to this beautifully remodeled FOUR bedroom, TWO bathroom ranch nestled in the highly desirable Edgewood Addition. This home offers the perfect blend of modern comfort and timeless charm, surrounded by beautiful landscaping and a serene neighborhood setting. Step inside to a bright, open living area filled with natural light—ideal for both relaxation and entertaining. The adjoining dining and kitchen area features rich hickory wood cabinetry, ample storage, and a warm, welcoming atmosphere overlooking the private, fenced backyard. Just off the living room, you’ll find a spacious bedroom and convenient access to the oversized two-car garage. Down the hallway, the primary suite includes a private full bath with a stand-up shower, while two additional bedrooms and a second full bath complete the thoughtfully designed floor plan. Utilities are provided by Duke, Centerpoint, Bedford City Utilities, and Comcast. Some of the most recent updates include: bathroom - all new moisture resistant drywall, studs in walls & ceiling, insulation, vanity, sink, faucets, waterlines to sink & tub, all new lights, switches, and wiring in every room, countertop resurfacing with granite coating, and new vapor barrier. Don’t miss your chance to own this beautifully updated home in one of Bedford’s most sought-after neighborhoods.
Closed
$259,000
1725 Windwood Dr, Bedford, IN 47421
4beds
1,820sqft
Single Family Residence
Built in 1967
7,056 Square Feet Lot
$265,300 Zestimate®
$--/sqft
$1,819 Estimated rent
Home value
$265,300
Estimated sales range
Not available
$1,819/mo
Zestimate® history
Owner options
List your home for rent
$1,819/mo
Rent Zestimate®
Find your next renter with Zillow Rental Manager. Plus, with online applications, you can quickly screen prospective tenants – for free.
$1,819/mo
Rent Zestimate®
Refinance and save
$1,550/mo
Est. payment
Refinancing to a lower rate could help reduce your monthly payments and save thousands over the life of the loan.
$1,550/mo
Est. payment
Explore your selling options
Work with a Zillow partner agent
Leverage their expertise and Zillow's premium Showcase listings to get your home seen by more buyers.
Get startedList with your own agent
Get your home in front of millions of buyers by listing it on Zillow.
Learn how to do itSell it yourself
Take full control of how buyers see your home on Zillow by listing For Sale by Owner (FSBO).
List your homeWhat's special
Timeless charmModern comfortPrimary suiteSpacious bedroomSerene neighborhood settingThoughtfully designed floor planWarm welcoming atmosphere
Zillow last checked:
Listing updated:
Listed by:
Natasha Johns 812-345-2795,
Williams Carpenter Realtors
Bought with:
Kayla Burgi, RB20001271
RE/MAX Acclaimed Properties
Source: IRMLS,MLS#: 202541507
Facts & features
Interior
Bedrooms & bathrooms
- Bedrooms: 4
- Bathrooms: 2
- Full bathrooms: 2
- Main level bedrooms: 4
Bedroom 1
- Level: Main
Bedroom 2
- Level: Main
Dining room
- Level: Main
- Area: 176
- Dimensions: 16 x 11
Kitchen
- Level: Main
- Area: 168
- Dimensions: 12 x 14
Living room
- Level: Main
- Area: 324
- Dimensions: 27 x 12
Heating
- Natural Gas, Forced Air
Cooling
- Central Air
Appliances
- Included: Gas Cooktop, Exhaust Fan, Gas Oven, Gas Water Heater
- Laundry: Electric Dryer Hookup, Main Level
Features
- Ceiling Fan(s), Laminate Counters, Open Floorplan, Stand Up Shower, Tub/Shower Combination, Main Level Bedroom Suite
- Flooring: Carpet, Laminate
- Basement: Crawl Space
- Attic: Pull Down Stairs
- Has fireplace: No
- Fireplace features: None
Interior area
- Total structure area: 1,820
- Total interior livable area: 1,820 sqft
- Finished area above ground: 1,820
- Finished area below ground: 0
Property
Parking
- Total spaces: 2
- Parking features: Attached, Garage Door Opener, Concrete
- Attached garage spaces: 2
- Has uncovered spaces: Yes
Features
- Levels: One
- Stories: 1
- Fencing: None
Lot
- Size: 7,056 Square Feet
- Dimensions: 73 x 99
- Features: Irregular Lot, City/Town/Suburb, Landscaped
Details
- Parcel number: 470622102027.000010
Construction
Type & style
- Home type: SingleFamily
- Architectural style: Ranch
- Property subtype: Single Family Residence
Materials
- Aluminum Siding, Vinyl Siding
- Roof: Shingle
Condition
- New construction: No
- Year built: 1967
Utilities & green energy
- Electric: Duke Energy Indiana
- Gas: CenterPoint Energy
- Sewer: Public Sewer
- Water: Public, Bedford City Utilities
- Utilities for property: Cable Available
Community & HOA
Community
- Security: Smoke Detector(s)
- Subdivision: Edge Wood / Edgewood
Location
- Region: Bedford
Financial & listing details
- Tax assessed value: $152,200
- Annual tax amount: $2,838
- Date on market: 10/13/2025
- Listing terms: Conventional,FHA,USDA Loan,VA Loan
Price history
| Date | Event | Price |
|---|---|---|
| 11/25/2025 | Sold | $259,000-0.3% |
Source:  IRMLS #202541507 Report a problem IRMLS #202541507 Report a problem | ||
| 10/13/2025 | Listed for sale | $259,900+13% |
Source: IRMLS #202541507 Report a problem | ||
| 9/4/2025 | Listing removed | $229,900 |
Source: IRMLS #202521980 Report a problem | ||
| 8/29/2025 | Price change | $229,900-6.2% |
Source: IRMLS #202521980 Report a problem | ||
| 8/5/2025 | Price change | $245,000-2% |
Source: IRMLS #202521980 Report a problem | ||
| 7/23/2025 | Price change | $249,900-3.8% |
Source: IRMLS #202521980 Report a problem | ||
| 6/10/2025 | Listed for sale | $259,900 |
Source: IRMLS #202521980 Report a problem | ||
| 6/7/2025 | Listing removed | $259,900 |
Source: IRMLS #202503372 Report a problem | ||
| 5/28/2025 | Price change | $259,900-5.5% |
Source: IRMLS #202503372 Report a problem | ||
| 2/3/2025 | Listed for sale | $274,900+96.4% |
Source: IRMLS #202503372 Report a problem | ||
| 7/11/2024 | Sold | $140,000$77/sqft |
Source: Public Record Report a problem | ||
Public tax history
| Year | Property taxes | Tax assessment |
|---|---|---|
| 2025 | $2,838 +120.5% | $152,200 +7.3% |
| 2024 | $1,287 +6% | $141,900 +10.3% |
| 2023 | $1,214 +12.4% | $128,700 +6% |
| 2022 | $1,080 +4.9% | $121,400 +12.4% |
| 2021 | $1,030 +4.9% | $108,000 +4.9% |
| 2020 | $982 +2.8% | $103,000 +4.9% |
| 2019 | $956 -3.7% | $98,200 +3.5% |
| 2018 | $992 +0.2% | $94,900 -4.3% |
| 2017 | $990 | $99,200 +0.2% |
| 2016 | $990 +2.5% | $99,000 +4% |
| 2014 | $966 +2.4% | $95,200 +1% |
| 2013 | $943 -4.1% | $94,300 -4.1% |
| 2012 | $983 +1.3% | $98,300 +1.3% |
| 2011 | $970 -0.6% | $97,000 -0.6% |
| 2010 | $976 +2.1% | $97,600 +2.1% |
| 2009 | $956 +12.8% | $95,600 +1% |
| 2007 | $848 | $94,700 +3.6% |
| 2006 | -- | $91,400 +4.7% |
| 2005 | -- | $87,300 |
Find assessor info on the county website
Neighborhood: 47421
Nearby homes
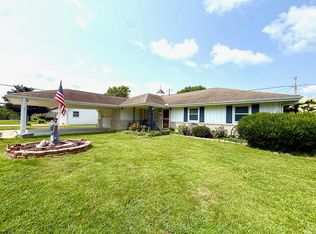
- $249,9003 bd2 ba1.7k sqft1803 Windwood Dr, Bedford, IN 47421For Sale
- $179,6003 bd1 ba1.4k sqft1721 Windwood Dr, Bedford, IN 47421Off Market
- $211,9003 bd2 ba1.5k sqft1726 Linwood Dr, Bedford, IN 47421Off Market
- $205,5003 bd2 ba1.4k sqft1802 Linwood Dr, Bedford, IN 47421Off Market
- $184,4003 bd1 ba1.4k sqft1722 Linwood Dr, Bedford, IN 47421Off Market
- $189,9003 bd2 ba1.4k sqft1807 Windwood Dr, Bedford, IN 47421Sold
- $220,0003 bd2 ba1.3k sqft1726 Windwood Dr, Bedford, IN 47421Sold
- $199,6003 bd2 ba1.5k sqft1717 Windwood Dr, Bedford, IN 47421Off Market
Nearby schools
GreatSchools rating
- 6/10Parkview Intermediate SchoolGrades: K-6Distance: 0.3 mi
- 6/10Bedford Middle SchoolGrades: 7-8Distance: 0.8 mi
- 5/10Bedford-North Lawrence High SchoolGrades: 9-12Distance: 3.7 mi
Schools provided by the listing agent
- Elementary: Parkview
- Middle: Bedford
- High: Bedford-North Lawrence
- District: North Lawrence Community Schools
Source: IRMLS. This data may not be complete. We recommend contacting the local school district to confirm school assignments for this home.


Get pre-qualified for a loan
At Zillow Home Loans, we can pre-qualify you in as little as 5 minutes with no impact to your credit score.An equal housing lender. NMLS #10287.
Sell for more on Zillow
Get a Zillow Showcase℠ listing at no additional cost and you could sell for .
$265,300
2% more
+$5,306
With Zillow Showcase(estimated)
$270,606
- Indiana
- Lawrence County
- Bedford
- 47421
- 1725 Windwood Dr
Nearby cities
Nearby neighborhoods
Nearby zip codes
Other Bedford Topics
