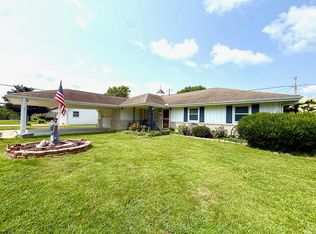
Welcome to this delightful 3-bedroom, 1.5-bathroom home nestled in lovely Edgewood addition, offering a perfect blend of comfort, convenience, and curb appeal. With its attractive facade and well-maintained interior, this property exudes warmth and welcomes you with open arms. As you step inside, you'll be immediately captivated by the spacious and inviting living room. The abundance of natural light that filters through the windows creates a bright and cheerful atmosphere. The large kitchen/dining area is equipped with electric stove/oven and dishwasher and offers space for an island, a dining area and even a family room making it perfect for sharing delicious meals and creating cherished memories. Venturing down the thoughtfully designed hallway, you will find ample closet space and additional storage, ensuring you have plenty of room for your belongings. From seasonal wardrobes to household essentials, this home offers the convenience of organized living. The three well-proportioned bedrooms provide space for rest and relaxation. The full bathroom has been tastefully updated and offers soft close drawers and a stand-up shower. Step outside to discover a fully fenced yard that offers privacy and endless opportunities for play, BBQs, or simply unwinding after a long day. With its prime location in a sought-after addition, you'll enjoy the benefits of a friendly neighborhood and easy access to nearby amenities, from schools and parks to shopping centers and entertainment options. This impeccably maintained 3-bedroom, 1.5-bathroom home stands out as a true gem in a desirable location. Combining a spacious living area, ample storage, and a fenced yard, it provides an inviting sanctuary that you'll be proud to call home. Don't miss the opportunity to make this property yours and enjoy a lifestyle of comfort and convenience.
Closed
$189,900
1807 Windwood Dr, Bedford, IN 47421
3beds
1,446sqft
Single Family Residence
Built in 1966
7,405 Square Feet Lot
$217,000 Zestimate®
$--/sqft
$1,652 Estimated rent
Home value
$217,000
$204,000 - $230,000
$1,652/mo
Zestimate® history
Owner options
List your home for rent
$1,652/mo
Rent Zestimate®
Find your next renter with Zillow Rental Manager. Plus, with online applications, you can quickly screen prospective tenants – for free.
$1,652/mo
Rent Zestimate®
Refinance and save
$1,211/mo
Est. payment
Refinancing to a lower rate could help reduce your monthly payments and save thousands over the life of the loan.
$1,211/mo
Est. payment
Explore your selling options
Work with a Zillow partner agent
Leverage their expertise and Zillow's premium Showcase listings to get your home seen by more buyers.
Get startedList with your own agent
Get your home in front of millions of buyers by listing it on Zillow.
Learn how to do itSell it yourself
Take full control of how buyers see your home on Zillow by listing For Sale by Owner (FSBO).
List your homeWhat's special
Fenced yardFully fenced yardShopping centersSeasonal wardrobesAdditional storageAmple closet spaceSoft close drawers
Zillow last checked:
Listing updated:
Listed by:
Dina Baker dinabaker@hotmail.com,
Keach & Grove Real Estate, LLC
Bought with:
Christina Root, RB15991742
Hawkins & Root Real Estate
Source: IRMLS,MLS#: 202325278
Facts & features
Interior
Bedrooms & bathrooms
- Bedrooms: 3
- Bathrooms: 2
- Full bathrooms: 1
- 1/2 bathrooms: 1
- Main level bedrooms: 3
Bedroom 1
- Level: Main
Bedroom 2
- Level: Main
Kitchen
- Level: Main
- Area: 322
- Dimensions: 23 x 14
Living room
- Level: Main
- Area: 253
- Dimensions: 23 x 11
Heating
- Natural Gas
Cooling
- Central Air
Appliances
- Included: Dishwasher, Washer, Dryer-Electric, Electric Oven, Electric Range, Gas Water Heater
- Laundry: Electric Dryer Hookup, Main Level
Features
- Stand Up Shower
- Flooring: Carpet, Laminate
- Windows: Window Treatments
- Basement: Crawl Space
- Has fireplace: No
Interior area
- Total structure area: 1,446
- Total interior livable area: 1,446 sqft
- Finished area above ground: 1,446
- Finished area below ground: 0
Property
Parking
- Total spaces: 2
- Parking features: Attached, Garage Door Opener, Concrete
- Attached garage spaces: 2
- Has uncovered spaces: Yes
Features
- Levels: One
- Stories: 1
- Patio & porch: Patio
- Fencing: Privacy
Lot
- Size: 7,405 Square Feet
- Dimensions: 86X87
- Features: 0-2.9999, City/Town/Suburb, Landscaped
Details
- Parcel number: 470622103009.000010
Construction
Type & style
- Home type: SingleFamily
- Architectural style: Ranch
- Property subtype: Single Family Residence
Materials
- Vinyl Siding
Condition
- New construction: No
- Year built: 1966
Utilities & green energy
- Electric: Duke Energy Indiana
- Gas: CenterPoint Energy
- Sewer: City
- Water: City, Bedford City Utilities
Community & HOA
Community
- Subdivision: Edge Wood / Edgewood
Location
- Region: Bedford
Financial & listing details
- Tax assessed value: $172,900
- Annual tax amount: $1,258
- Date on market: 8/12/2023
- Listing terms: Cash,Conventional,FHA,USDA Loan,VA Loan
Price history
| Date | Event | Price |
|---|---|---|
| 8/11/2023 | Sold | $189,900 |
Source:  IRMLS #202325278 Report a problem IRMLS #202325278 Report a problem | ||
| 7/19/2023 | Listed for sale | $189,900+72.8% |
Source: IRMLS #202325278 Report a problem | ||
| 8/11/2012 | Listing removed | $109,900$76/sqft |
Source: Williams Carpenter Realtors #12-17598 Report a problem | ||
| 7/19/2012 | Pending sale | $109,900$76/sqft |
Source: Williams Carpenter Realtors #12-17598 Report a problem | ||
| 7/17/2012 | Listed for sale | $109,900$76/sqft |
Source: Williams Carpenter Realtors #12-17598 Report a problem | ||
Public tax history
| Year | Property taxes | Tax assessment |
|---|---|---|
| 2025 | $3,222 +20.9% | $172,900 +7.3% |
| 2024 | $2,666 +111.9% | $161,100 +20.9% |
| 2023 | $1,258 +17.1% | $133,300 +6% |
| 2022 | $1,074 -1.8% | $125,800 +17.1% |
| 2021 | $1,094 +4.9% | $107,400 -1.8% |
| 2020 | $1,043 +3.4% | $109,400 +4.9% |
| 2019 | $1,009 +3% | $104,300 +3.4% |
| 2018 | $980 +0.3% | $100,900 +3% |
| 2017 | $977 | $98,000 +0.3% |
| 2016 | $977 -0.9% | $97,700 +0.7% |
| 2014 | $986 +2.6% | $97,000 +0.9% |
| 2013 | $961 +4.6% | $96,100 +4.6% |
| 2012 | $919 +8.8% | $91,900 +6.4% |
| 2011 | $844 +0.4% | $86,400 +1.3% |
| 2010 | $841 +7.9% | $85,300 +2% |
| 2009 | $779 +10.3% | $83,600 +1% |
| 2007 | $706 | $82,800 +3.9% |
| 2006 | -- | $79,700 +4.5% |
| 2005 | -- | $76,300 |
Find assessor info on the county website
Neighborhood: 47421
Nearby homes
- $249,9003 bd2 ba1.7k sqft1803 Windwood Dr, Bedford, IN 47421For Sale
- $175,4003 bd1 ba1.4k sqft1806 Linwood Dr, Bedford, IN 47421Off Market
- $217,8003 bd1 ba1.4k sqft1813 Windwood Dr, Bedford, IN 47421Off Market
- $198,9003 bd1 ba1.5k sqft1812 Linwood Dr, Bedford, IN 47421Off Market
- $205,5003 bd2 ba1.4k sqft1802 Linwood Dr, Bedford, IN 47421Off Market
- $259,0004 bd2 ba1.8k sqft1725 Windwood Dr, Bedford, IN 47421Sold
- $351,7004 bd3 ba3.8k sqft1810 Windwood Dr, Bedford, IN 47421Off Market
- $207,0002 bd2 ba1k sqft1804 Windwood Dr, Bedford, IN 47421Off Market
Nearby schools
GreatSchools rating
- 6/10Parkview Intermediate SchoolGrades: K-6Distance: 0.3 mi
- 6/10Bedford Middle SchoolGrades: 7-8Distance: 0.8 mi
- 5/10Bedford-North Lawrence High SchoolGrades: 9-12Distance: 3.7 mi
Schools provided by the listing agent
- Elementary: Parkview
- Middle: Bedford
- High: Bedford-North Lawrence
- District: North Lawrence Community Schools
Source: IRMLS. This data may not be complete. We recommend contacting the local school district to confirm school assignments for this home.


Get pre-qualified for a loan
At Zillow Home Loans, we can pre-qualify you in as little as 5 minutes with no impact to your credit score.An equal housing lender. NMLS #10287.
Sell for more on Zillow
Get a Zillow Showcase℠ listing at no additional cost and you could sell for .
$217,000
2% more
+$4,340
With Zillow Showcase(estimated)
$221,340
- Indiana
- Lawrence County
- Bedford
- 47421
- 1807 Windwood Dr
Nearby cities
Nearby neighborhoods
Nearby zip codes
Other Bedford Topics
