Waterfront Living at the Northwest Angle! Just bring your fishing rod—everything else is ready for you! This beautifully maintained 3-bedroom, 2-bath furnished waterfront home on the Northwest Angle Mainland of Lake of the Woods is being sold fully furnished and completely turnkey, right down to the lawn mower.
The property is set up for lake living with an attached garage plus an impressive 28' x 40' heated detached garage featuring in-floor heat, a floor drain, and its own bathroom—perfect for storing boats, ATVs, snowmobiles, and all your lake toys. Enjoy plenty of living space and a rec room with a pool table, a fish cleaning house with water and electricity, private dock, garden shed, and numerous recent updates including new siding, windows, and furnace. The home offers efficient propane heat along with off-peak electric service for both the house and detached garage. Whether you're looking for a year-round residence or the ultimate fishing getaway, this property is ready for you to start making memories from day one.
Active
$449,000
17251 E Pine Dr NW, Angle Inlet, MN 56711
3beds
1,648sqft
Single Family
Built in 2003
0.48 Acres Lot
$425,200 Zestimate®
$272/sqft
$-- HOA
What's special
Waterfront homePrivate dockGarden shedAttached garageNew sidingPlenty of living spaceEfficient propane heat
- 38 days |
- 293 |
- 6 |
Zillow last checked:
Listing updated:
Listed by:
Gregg Hennum 218-395-0414,
Reed Realty
Source: NorthstarMLS as distributed by MLS GRID,MLS#: 7109752
Facts & features
Interior
Bedrooms & bathrooms
- Bedrooms: 3
- Bathrooms: 2
- 3/4 bathrooms: 1
- 1/2 bathrooms: 1
Bedroom
- Level: Main
Bedroom 2
- Level: Main
Bedroom 3
- Level: Second
Bathroom
- Level: Main
Bathroom
- Level: Main
Dining room
- Level: Main
Kitchen
- Level: Main
Laundry
- Level: Main
Living room
- Level: Main
Mud room
- Level: Main
Recreation room
- Level: Main
Recreation room
- Level: Second
Heating
- Forced Air
Cooling
- Central Air
Appliances
- Included: Dryer, Microwave, Range, Refrigerator, Washer
- Laundry: Main Level
Features
- Basement: None
- Has fireplace: No
Interior area
- Total structure area: 1,648
- Total interior livable area: 1,648 sqft
- Finished area above ground: 1,648
- Finished area below ground: 0
Property
Parking
- Total spaces: 3
- Parking features: Attached, Detached Garage, Gravel, Heated Garage, Insulated Garage
- Attached garage spaces: 3
- Details: Garage Dimensions (26x20)
Accessibility
- Accessibility features: None
Features
- Levels: One and One Half
- Stories: 1.5
- Patio & porch: Patio
- Waterfront features: Creek/Stream
- Frontage length: Water Frontage: 122
Lot
- Size: 0.48 Acres
- Dimensions: 165' x 119' x 188' x 112'
- Features: Accessible Shoreline
Details
- Additional structures: Garage(s), Other
- Foundation area: 1128
- Parcel number: 025101030
- Zoning description: Residential-Single Family
Construction
Type & style
- Home type: SingleFamily
- Property subtype: Single Family
Materials
- Roof: Asphalt
Condition
- New construction: No
- Year built: 2003
Utilities & green energy
- Electric: Circuit Breakers, Power Company: Roseau Electric Cooperative
- Gas: Electric, Propane
- Sewer: Private Sewer, Septic System Compliant - Yes
- Water: Private, Well
Community & HOA
Community
- Subdivision: East Pine Creek
HOA
- Has HOA: No
Location
- Region: Angle Inlet
Financial & listing details
- Price per square foot: $272/sqft
- Tax assessed value: $256,200
- Annual tax amount: $2,148
- Date on market: 7/14/2026
Estimated market value
$425,200
$404,000 - $446,000
$1,575/mo
Price history
| Date | Event | Price |
|---|---|---|
| 7/14/2026 | Price change | $449,000+13.7%$272/sqft |
Source:  NorthstarMLS as distributed by MLS GRID #7109752 Report a problem NorthstarMLS as distributed by MLS GRID #7109752 Report a problem | ||
| 10/9/2024 | Listed for sale | $395,000$240/sqft |
Source:  FMARMLS #6615391 Report a problem FMARMLS #6615391 Report a problem | ||
Public tax history
| Year | Property taxes | Tax assessment |
|---|---|---|
| 2025 | $2,122 +0.1% | $256,200 +5.4% |
| 2024 | $2,120 +58% | $243,000 |
| 2023 | $1,342 +3.1% | $243,000 +56.7% |
| 2022 | $1,302 -0.2% | $155,100 +4.7% |
| 2021 | $1,304 -8.7% | $148,100 |
| 2020 | $1,428 +0.6% | $148,100 |
| 2019 | $1,420 +10.4% | $148,100 |
| 2018 | $1,286 -35.8% | $148,100 |
| 2017 | $2,002 | -- |
| 2016 | $2,002 +822.6% | -- |
| 2015 | $217 -90% | -- |
| 2013 | $2,168 | -- |
| 2012 | $2,168 +11.1% | -- |
| 2011 | $1,952 -3.7% | -- |
| 2009 | $2,026 | -- |
Find assessor info on the county website
Monthly payment
Est. payment
Payment breakdown
Explore the cost of this home by adjusting the details. Changes won't be saved.Climate risks
Neighborhood: 56711
Getting around
1 / 100
Car-DependentNearby schools
GreatSchools rating
- NAAngle Inlet Elementary SchoolGrades: K-6Distance: 1.1 mi
- 5/10Warroad High SchoolGrades: 6-12Distance: 32 mi
- $90,000-- bd-- ba-- sqft17245 E Pine Dr NW, Angle Inlet, MN 56711Sold
- $257,600-- bd-- ba-- sqft17259 E Pine Dr NW, Angle Inlet, MN 56711Off Market
- $287,200-- bd-- ba-- sqft17263 E Pine Dr NW, Angle Inlet, MN 56711Off Market
- $116,300-- bd-- ba-- sqft17237 E Pine Dr NW, Angle Inlet, MN 56711Off Market
- $324,8002 bd1 ba1.7k sqft17229 E Pine Dr NW, Angle Inlet, MN 56711Off Market
- $228,300-- bd-- ba-- sqft17294 Pine Creek Dr NW, Angle Inlet, MN 56711Off Market
- $350,0002 bd2 ba1.8k sqft17271 E Pine Dr NW, Angle Inlet, MN 56711Sold
- $385,000-- bd-- ba-- sqft17296 Pine Creek Dr NW, Angle Inlet, MN 56711Off Market
Similar homes
- $549,0003 bd1 ba1.5k sqft17801 Bear Creek Rd, Angle Inlet, MN 56711For Sale
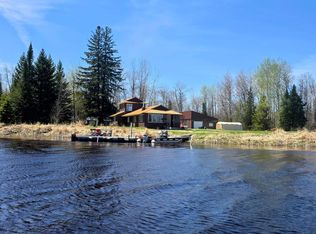
 MLS ID #7069404, Gregg Hennum, Reed Realty. NorthstarMLS as distributed by MLS GRID
 - $240,0002 bd1 ba1.1k sqft17413 E Pine Dr NW, Angle Inlet, MN 56711For Sale
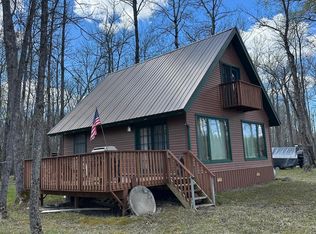 MLS ID #7080089, Garrett Hennum, Reed Realty. NorthstarMLS as distributed by MLS GRID
 - $299,0004 bd2 ba1.2k sqftFlag Is Unit 1, Angle Inlet, MN 56711For Sale
 MLS ID #7122121, Gregg Hennum, Reed Realty. NorthstarMLS as distributed by MLS GRID
 - $525,0006 bd4 ba2.3k sqft3178 Flag Is, Oak Island, MN 56741For Sale
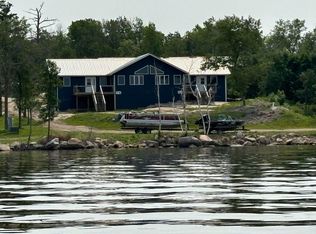 MLS ID #6781331, Emily Eischens, Keller Williams Realty Professionals. NorthstarMLS as distributed by MLS GRID
