Modern Luxury Meets Ultimate Convenience Built in 2019, this stunning 4-bedroom residence blends high-tech functionality with sophisticated design. The main level greets you with a dedicated front office featuring custom-built bookcases, leading to a kitchen storage dream: a pantry with custom shelving and Brand New Bosch dishwasher installed Nov 2025. Retreat to the primary suite’s spa-like bath, complete with walk-in shower with dual shower heads, and private toilet. Entertainment flows effortlessly from the hard-wired smart interior to the massive 18x16 Trex deck (2021). The finished basement is a cinema-lover's paradise, with large family room, bonus room (perfect for a pool table or bar) and a bathroom rough-in ready for your final touch. Forget the chores—your HOA handles all landscaping including mowing, mulching and snow removal (including the driveway!), leaving you more time to enjoy the home you love.
Sold for $815,000
$815,000
17251 Old Ingelside Dr, Round Hill, VA 20141
4beds
3,424sqft
Single Family Residence
Built in 2019
10,454 Square Feet Lot
$818,100 Zestimate®
$238/sqft
$4,233 Estimated rent
Home value
$818,100
$777,000 - $859,000
$4,233/mo
Zestimate® history
Owner options
List your home for rent
$4,233/mo
Rent Zestimate®
Find your next renter with Zillow Rental Manager. Plus, with online applications, you can quickly screen prospective tenants – for free.
$4,233/mo
Rent Zestimate®
Refinance and save
$5,120/mo
Est. payment
Refinancing to a lower rate could help reduce your monthly payments and save thousands over the life of the loan.
$5,120/mo
Est. payment
Explore your selling options
Work with a Zillow partner agent
Leverage their expertise and Zillow's premium Showcase listings to get your home seen by more buyers.
Get startedList with your own agent
Get your home in front of millions of buyers by listing it on Zillow.
Learn how to do itSell it yourself
Take full control of how buyers see your home on Zillow by listing For Sale by Owner (FSBO).
List your homeWhat's special
Hard-wired smart interiorPrivate toiletBrand new bosch dishwasher
Zillow last checked:
Listing updated:
Listed by:
Chrisie Pekala 703-307-7166,
Real Broker, LLC,
Listing Team: The Platinum Group, LLC.
Bought with:
Maria Leightley, 0225060273
Samson Properties
Source: Bright MLS,MLS#: VALO2113130
Facts & features
Interior
Bedrooms & bathrooms
- Bedrooms: 4
- Bathrooms: 3
- Full bathrooms: 2
- 1/2 bathrooms: 1
- Main level bathrooms: 1
Rooms
- Room types: Living Room, Dining Room, Primary Bedroom, Bedroom 2, Bedroom 4, Family Room, Office, Bathroom 3, Bonus Room
Primary bedroom
- Features: Flooring - Carpet
- Level: Upper
- Area: 322 Square Feet
- Dimensions: 14 X 23
Bedroom 2
- Features: Flooring - Carpet
- Level: Upper
- Area: 154 Square Feet
- Dimensions: 11 X 14
Bedroom 4
- Features: Flooring - Carpet
- Level: Upper
- Area: 132 Square Feet
- Dimensions: 11 X 12
Bathroom 3
- Features: Flooring - Carpet
- Level: Upper
- Area: 121 Square Feet
- Dimensions: 11 X 11
Bonus room
- Features: Flooring - Carpet
- Level: Lower
- Area: 210 Square Feet
- Dimensions: 15 X 14
Dining room
- Features: Flooring - Luxury Vinyl Plank
- Level: Main
- Area: 130 Square Feet
- Dimensions: 10 X 13
Family room
- Features: Flooring - Carpet
- Level: Lower
- Area: 525 Square Feet
- Dimensions: 15 X 35
Living room
- Features: Flooring - Carpet
- Level: Main
- Area: 323 Square Feet
- Dimensions: 17 X 19
Office
- Features: Flooring - Carpet
- Level: Main
- Area: 121 Square Feet
- Dimensions: 11 X 11
Heating
- Forced Air, Propane
Cooling
- Central Air, Electric
Appliances
- Included: Water Heater
- Laundry: Upper Level
Features
- Basement: Full,Improved,Partially Finished,Rough Bath Plumb
- Has fireplace: No
Interior area
- Total structure area: 3,424
- Total interior livable area: 3,424 sqft
- Finished area above ground: 2,424
- Finished area below ground: 1,000
Property
Parking
- Total spaces: 3
- Parking features: Garage Faces Front, Garage Door Opener, Asphalt, Attached
- Attached garage spaces: 3
- Has uncovered spaces: Yes
- Details: Garage Sqft: 680
Accessibility
- Accessibility features: None
Features
- Levels: Two
- Stories: 2
- Pool features: None
Lot
- Size: 10,454 Square Feet
Details
- Additional structures: Above Grade, Below Grade
- Parcel number: 584404336000
- Zoning: PDH3
- Special conditions: Standard
Construction
Type & style
- Home type: SingleFamily
- Architectural style: Colonial
- Property subtype: Single Family Residence
Materials
- Masonry
- Foundation: Concrete Perimeter
Condition
- New construction: No
- Year built: 2019
Details
- Builder model: Columbia
Utilities & green energy
- Sewer: Other
- Water: Other
Community & HOA
Community
- Subdivision: Brentwood Springs
HOA
- Has HOA: Yes
- Services included: Lawn Care Front, Lawn Care Rear, Lawn Care Side, Maintenance Grounds, Snow Removal, Trash
- HOA fee: $182 monthly
- HOA name: BRENTWOOD SPRINGS HOA
Location
- Region: Round Hill
Financial & listing details
- Price per square foot: $238/sqft
- Tax assessed value: $813,740
- Annual tax amount: $6,550
- Date on market: 1/7/2026
- Listing agreement: Exclusive Right To Sell
- Listing terms: Cash,Conventional,FHA,VA Loan
- Ownership: Fee Simple
Price history
| Date | Event | Price |
|---|---|---|
| 1/30/2026 | Sold | $815,000-0.6%$238/sqft |
Source:  Bright MLS #VALO2113130 Report a problem Bright MLS #VALO2113130 Report a problem | ||
| 1/26/2026 | Pending sale | $820,000$239/sqft |
Source: Bright MLS #VALO2113130 Report a problem | ||
| 1/10/2026 | Contingent | $820,000$239/sqft |
Source: Bright MLS #VALO2113130 Report a problem | ||
| 1/7/2026 | Listed for sale | $820,000+49.7%$239/sqft |
Source: Bright MLS #VALO2113130 Report a problem | ||
| 6/3/2019 | Sold | $547,860$160/sqft |
Source: Public Record Report a problem | ||
Public tax history
| Year | Property taxes | Tax assessment |
|---|---|---|
| 2025 | $6,551 0% | $813,740 +7.4% |
| 2024 | $6,553 +2.1% | $757,560 +3.3% |
| 2023 | $6,417 +4.6% | $733,410 +6.4% |
| 2022 | $6,134 +5.4% | $689,200 +16% |
| 2021 | $5,821 -1.2% | $593,960 +4.3% |
| 2020 | $5,892 | $569,300 +2.5% |
| 2019 | $5,892 +372.6% | $555,350 +383.3% |
| 2018 | $1,247 | $114,900 |
Find assessor info on the county website
Neighborhood: 20141
Nearby homes
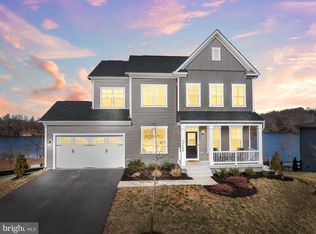
- $1,085,0004 bd3 ba4.7k sqft35888 McKewnson Way, Round Hill, VA 20141Sold
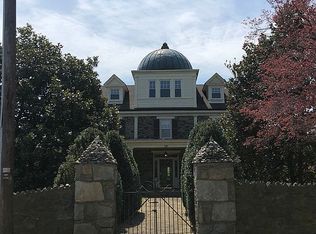
- $1,735,0005 bd4 ba3.5k sqft8 Mystic Ln, Round Hill, VA 20141Off Market
- $422,1002 bd1 ba1.3k sqft44 W Loudoun St, Round Hill, VA 20141Off Market
- $1,154,1005 bd4 ba3.8k sqft38 W Loudoun St, Round Hill, VA 20141Off Market
- $732,4004 bd4 ba2.6k sqft35550 Sassafras Dr, Round Hill, VA 20141Off Market
- $754,8005 bd4 ba2.2k sqft35560 Sassafras Dr, Round Hill, VA 20141Off Market
- $686,300-- bd2 ba1.7k sqft35540 Sassafras Dr, Round Hill, VA 20141Off Market
- $679,0003 bd2 ba1.7k sqft35570 Sassafras Dr, Round Hill, VA 20141Sold
Nearby schools
GreatSchools rating
- 9/10Round Hill Elementary SchoolGrades: PK-5Distance: 1.2 mi
- 9/10Woodgrove High SchoolGrades: PK-12Distance: 3.1 mi
- 8/10Harmony Middle SchoolGrades: 6-8Distance: 5 mi
Schools provided by the listing agent
- Elementary: Round Hill
- Middle: Harmony
- High: Woodgrove
- District: Loudoun County Public Schools
Source: Bright MLS. This data may not be complete. We recommend contacting the local school district to confirm school assignments for this home.
Get a cash offer in 3 minutes
Find out how much your home could sell for in as little as 3 minutes with a no-obligation cash offer.
Estimated market value
$818,100
Get a cash offer in 3 minutes
Find out how much your home could sell for in as little as 3 minutes with a no-obligation cash offer.
Estimated market value
$818,100
- Virginia
- Loudoun County
- Round Hill
- 20141
- 17251 Old Ingelside Dr
Nearby cities
Nearby zip codes
Other Round Hill Topics
