Welcome to this stunning lakefront property, where serene water views meet modern comfort. This beautiful home features spacious living areas, large windows that capture breathtaking views, and direct lake access for all your outdoor activities. Enjoy peaceful mornings and unforgettable evenings right from your backyard. The main level boasts engineered hardwood flooring, modern light fixtures, and elegant crown molding with chair rail accents. The gourmet kitchen is a chef’s dream, featuring high-end appliances, a huge quartz-topped island, and a morning room overlooking the lake. Relax in the inviting living room by the cozy fireplace. Step outside to your private backyard oasis, complete with a spacious deck perfect for entertaining. Upstairs, the owner’s suite offers a tray ceiling, two walk-in closets, and an ensuite bathroom with dual sinks and a frameless shower. Three additional generously sized bedrooms share a second full bathroom with dual sinks and a tub/shower combo. The laundry room is conveniently located on the upper level. The lower level provides a spacious retreat with the potential to add a legal fifth bedroom and a third full bathroom. It walks out to a patio, offering another relaxing space to enjoy the lake views. THREE car garage with one tandem bay is perfect for storing your toys. The community features a boat launch—ideal for boating, kayaking, paddleboarding, and fishing—along with multiple playgrounds and paved trails. Located just minutes from downtown Purcellville, nearby attractions include Loudoun Golf & Country Club, Franklin Park Pool, Great Country Farms, the W&OD Trail, and several wineries and breweries. This is a rare opportunity to own a piece of paradise!
Sold for $1,085,000
$1,085,000
35888 McKewnson Way, Round Hill, VA 20141
4beds
4,708sqft
Single Family Residence
Built in 2022
0.34 Acres Lot
$1,105,700 Zestimate®
$230/sqft
$4,652 Estimated rent
Home value
$1,105,700
$1.05M - $1.16M
$4,652/mo
Zestimate® history
Owner options
List your home for rent
$4,652/mo
Rent Zestimate®
Find your next renter with Zillow Rental Manager. Plus, with online applications, you can quickly screen prospective tenants – for free.
$4,652/mo
Rent Zestimate®
Refinance and save
$6,671/mo
Est. payment
Refinancing to a lower rate could help reduce your monthly payments and save thousands over the life of the loan.
$6,671/mo
Est. payment
Explore your selling options
Work with a Zillow partner agent
Leverage their expertise and Zillow's premium Showcase listings to get your home seen by more buyers.
Get startedList with your own agent
Get your home in front of millions of buyers by listing it on Zillow.
Learn how to do itSell it yourself
Take full control of how buyers see your home on Zillow by listing For Sale by Owner (FSBO).
List your homeWhat's special
Lakefront propertyMorning roomModern light fixturesCozy fireplaceEngineered hardwood flooringPrivate backyard oasisGenerously sized bedrooms
Zillow last checked:
Listing updated:
Listed by:
Gitte Long 703-593-4779,
Redfin Corporation
Bought with:
Allison Welch Taylor, 0225196423
Redfin Corporation
Source: Bright MLS,MLS#: VALO2089180
Facts & features
Interior
Bedrooms & bathrooms
- Bedrooms: 4
- Bathrooms: 3
- Full bathrooms: 2
- 1/2 bathrooms: 1
- Main level bathrooms: 1
Basement
- Area: 994
Heating
- Forced Air, Propane
Cooling
- Central Air, Electric
Appliances
- Included: Microwave, Dishwasher, Disposal, Dryer, Washer, Refrigerator, Cooktop, Water Heater
Features
- Flooring: Engineered Wood, Tile/Brick, Carpet
- Windows: Window Treatments
- Basement: Full,Walk-Out Access
- Number of fireplaces: 1
Interior area
- Total structure area: 4,708
- Total interior livable area: 4,708 sqft
- Finished area above ground: 3,714
- Finished area below ground: 994
Property
Parking
- Total spaces: 5
- Parking features: Garage Door Opener, Garage Faces Front, Attached, Driveway
- Attached garage spaces: 3
- Uncovered spaces: 2
Accessibility
- Accessibility features: None
Features
- Levels: Three
- Stories: 3
- Patio & porch: Deck, Patio
- Exterior features: Lighting, Sidewalks
- Pool features: None
- Waterfront features: Lake
Lot
- Size: 0.34 Acres
Details
- Additional structures: Above Grade, Below Grade
- Parcel number: 556260821000
- Zoning: PDH3
- Special conditions: Standard
Construction
Type & style
- Home type: SingleFamily
- Architectural style: Colonial
- Property subtype: Single Family Residence
Materials
- Other
- Foundation: Other
Condition
- New construction: No
- Year built: 2022
Utilities & green energy
- Sewer: Public Sewer
- Water: Public
Community & HOA
Community
- Subdivision: None Available
HOA
- Has HOA: Yes
- Amenities included: Common Grounds, Lake, Boat Ramp, Tot Lots/Playground
- Services included: Common Area Maintenance, Snow Removal, Trash
- HOA fee: $84 monthly
- HOA name: ROUND HILL HOMEOWNERS ASSOCIATION (RHOA)
Location
- Region: Round Hill
Financial & listing details
- Price per square foot: $230/sqft
- Tax assessed value: $973,740
- Annual tax amount: $8,423
- Date on market: 2/28/2025
- Listing agreement: Exclusive Right To Sell
- Inclusions: Ev Charger Conveys.
- Ownership: Fee Simple
Price history
| Date | Event | Price |
|---|---|---|
| 3/31/2025 | Sold | $1,085,000+1.9%$230/sqft |
Source:  Bright MLS #VALO2089180 Report a problem Bright MLS #VALO2089180 Report a problem | ||
| 3/2/2025 | Contingent | $1,065,000$226/sqft |
Source: Bright MLS #VALO2089180 Report a problem | ||
| 2/28/2025 | Listed for sale | $1,065,000+6.7%$226/sqft |
Source: Bright MLS #VALO2089180 Report a problem | ||
| 7/28/2022 | Sold | $998,514$212/sqft |
Source: Public Record Report a problem | ||
Public tax history
| Year | Property taxes | Tax assessment |
|---|---|---|
| 2025 | $8,193 -2.7% | $1,017,810 +4.5% |
| 2024 | $8,423 -1.3% | $973,740 -0.2% |
| 2023 | $8,536 +496.1% | $975,500 +506.3% |
| 2022 | $1,432 -3.2% | $160,900 +6.6% |
| 2021 | $1,479 -5.3% | $150,900 |
| 2020 | $1,562 | $150,900 +30.2% |
| 2019 | $1,562 +24.2% | $115,900 |
| 2018 | $1,258 -3.6% | $115,900 |
| 2017 | $1,304 -0.9% | $115,900 |
| 2016 | $1,315 | $115,900 |
| 2015 | $1,315 | -- |
Find assessor info on the county website
Neighborhood: 20141
Nearby homes
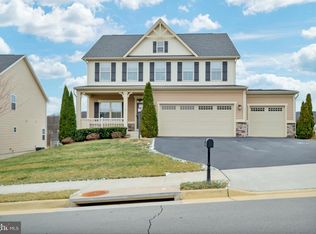
- $815,0004 bd3 ba3.4k sqft17251 Old Ingelside Dr, Round Hill, VA 20141Sold
- $1,747,2005 bd4 ba3.5k sqft8 Mystic Ln, Round Hill, VA 20141Off Market
- $444,9002 bd1 ba1.3k sqft44 W Loudoun St, Round Hill, VA 20141Off Market
- $1,213,3005 bd4 ba3.8k sqft38 W Loudoun St, Round Hill, VA 20141Off Market
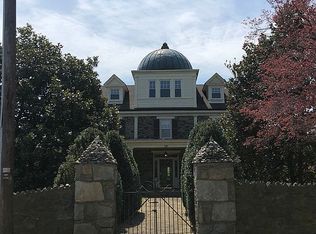
- $735,6004 bd4 ba2.6k sqft35550 Sassafras Dr, Round Hill, VA 20141Off Market
- $754,8005 bd4 ba2.2k sqft35560 Sassafras Dr, Round Hill, VA 20141Off Market
- $686,300-- bd2 ba1.7k sqft35540 Sassafras Dr, Round Hill, VA 20141Off Market
- $679,0003 bd2 ba1.7k sqft35570 Sassafras Dr, Round Hill, VA 20141Sold
Nearby schools
GreatSchools rating
- 9/10Round Hill Elementary SchoolGrades: PK-5Distance: 1.2 mi
- 9/10Woodgrove High SchoolGrades: PK-12Distance: 3.1 mi
- 8/10Harmony Middle SchoolGrades: 6-8Distance: 5 mi
Schools provided by the listing agent
- Elementary: Mountain View
- Middle: Harmony
- High: Woodgrove
- District: Loudoun County Public Schools
Source: Bright MLS. This data may not be complete. We recommend contacting the local school district to confirm school assignments for this home.
Get a cash offer in 3 minutes
Find out how much your home could sell for in as little as 3 minutes with a no-obligation cash offer.
Estimated market value
$1,105,700
Get a cash offer in 3 minutes
Find out how much your home could sell for in as little as 3 minutes with a no-obligation cash offer.
Estimated market value
$1,105,700
- Virginia
- Loudoun County
- Round Hill
- 20141
- 35888 McKewnson Way
Nearby cities
Nearby zip codes
Other Round Hill Topics
