*ASSUMABLE 4.25% VA LOAN AVAILABLE* *Newer hot tub on property included in the purchase*
Welcome to your dream home in the heart of Reunion, Colorado—perfectly positioned directly across from Reunion Park with unmatched access to trails, green space, and community amenities. The HOA gives you access to both community pools and the fitness center. Reunion Rec Center and the Southlawn Pool.
This beautifully updated 4 bedroom, 4 bathroom home with a finished basement checks every box for today’s buyer looking for modern living, flexible space, and low-maintenance outdoor living.
Step inside to a bright, open-concept layout featuring brand new LVP flooring and carpet throughout, creating a clean and contemporary feel. The fully remodeled kitchen is a showstopper with new white cabinets, dark tile backsplash, and modern stainless appliances.
The living room flows seamlessly from the kitchen and showcases a custom dark tile accent wall with a sleek electronic fireplace, perfect for cozy nights or entertaining.
Upstairs, the oversized primary suite offers a true retreat with a spa-like 5-piece bathroom and walk-in closet, while the newly renovated secondary bathroom adds even more value.
The finished basement with wet bar is a rare find—featuring a workout area, studio-style layout, and the ability to function as a guest suite, home gym, or potential in-law space.
Outside, enjoy your own private oasis with xeriscaped landscaping for low water use, a brand new fence, and multiple patio areas with two pergolas—perfect for entertaining in Colorado’s sunshine.
Additional highlights include:
OVer $140,000 in upgrades and renovations including the finished basement, new LVP flooring, Kitchen backsplash and new appliances, and updated/renovated bathrooms on all levels.
This home perfectly blends location, upgrades, and lifestyle—schedule your showing before it’s gone
Sold for $621,000
$621,000
17252 Parkside Drive, Commerce City, CO 80022
4beds
3,227sqft
Single Family Residence
Built in 2003
5,250 Square Feet Lot
$620,800 Zestimate®
$192/sqft
$3,602 Estimated rent
Home value
$620,800
$590,000 - $658,000
$3,602/mo
Zestimate® history
Owner options
List your home for rent
$3,602/mo
Rent Zestimate®
Find your next renter with Zillow Rental Manager. Plus, with online applications, you can quickly screen prospective tenants – for free.
$3,602/mo
Rent Zestimate®
Refinance and save
$3,750/mo
Est. payment
Refinancing to a lower rate could help reduce your monthly payments and save thousands over the life of the loan.
$3,750/mo
Est. payment
Explore your selling options
Work with a Zillow partner agent
Leverage their expertise and Zillow's premium Showcase listings to get your home seen by more buyers.
Get startedList with your own agent
Get your home in front of millions of buyers by listing it on Zillow.
Learn how to do itSell it yourself
Take full control of how buyers see your home on Zillow by listing For Sale by Owner (FSBO).
List your homeWhat's special
Modern stainless appliancesBrand new fenceFinished basementOversized primary suiteNew white cabinetsSleek electronic fireplaceWalk-in closet
Zillow last checked:
Listing updated:
Listed by:
Jamison Amoros 720-584-3361 jamison@metro5280.com,
Lifestyle International Realty
Bought with:
Joy Castillo, 40029689
Compass - Denver
Symantha Rodriguez, 40028777
Compass - Denver
Source: REcolorado as distributed by MLS GRID,MLS#: 7171180
Facts & features
Interior
Bedrooms & bathrooms
- Bedrooms: 4
- Bathrooms: 4
- Full bathrooms: 3
- 1/2 bathrooms: 1
- Main level bathrooms: 1
Bedroom
- Level: Basement
Bedroom
- Features: Primary Suite
- Level: Upper
Bedroom
- Level: Upper
Bedroom
- Level: Upper
Bathroom
- Features: Primary Suite
- Level: Main
Bathroom
- Level: Basement
Bathroom
- Features: Primary Suite
- Level: Upper
Bathroom
- Level: Upper
Den
- Level: Basement
Dining room
- Level: Main
Family room
- Level: Main
Kitchen
- Level: Main
Laundry
- Level: Main
Loft
- Level: Upper
Office
- Level: Main
Heating
- Forced Air
Cooling
- Central Air
Appliances
- Included: Bar Fridge, Dishwasher, Disposal, Dryer, Microwave, Oven, Refrigerator, Washer
- Laundry: Laundry Closet
Features
- Flooring: Vinyl
- Basement: Finished,Full
- Number of fireplaces: 1
- Fireplace features: Family Room
Interior area
- Total structure area: 3,227
- Total interior livable area: 3,227 sqft
- Finished area above ground: 2,272
- Finished area below ground: 535
Property
Parking
- Total spaces: 2
- Parking features: Garage - Attached
- Attached garage spaces: 2
Features
- Levels: Two
- Stories: 2
- Patio & porch: Front Porch, Patio
- Exterior features: Private Yard
- Has spa: Yes
- Spa features: Spa/Hot Tub
- Fencing: Full
Lot
- Size: 5,250 Square Feet
- Features: Greenbelt, Irrigated, Landscaped, Master Planned, Open Space
Details
- Parcel number: R0144573
- Special conditions: Standard
Construction
Type & style
- Home type: SingleFamily
- Architectural style: Contemporary
- Property subtype: Single Family Residence
Materials
- Frame
- Roof: Composition
Condition
- Updated/Remodeled
- Year built: 2003
Utilities & green energy
- Sewer: Public Sewer
- Water: Public
Community & HOA
Community
- Subdivision: Reunion A
HOA
- Has HOA: Yes
- Amenities included: Clubhouse
- Services included: Snow Removal, Trash
- HOA fee: $37 monthly
- HOA name: Reunion Metro District
- HOA phone: 303-779-5710
Location
- Region: Commerce City
Financial & listing details
- Price per square foot: $192/sqft
- Annual tax amount: $7,835
- Date on market: 4/11/2026
- Listing terms: Cash,Conventional,FHA,VA Loan
- Exclusions: Sellers Personal Property. Grill And Smoker Unless Agreed Upon Bill Of Sale At Close.
- Ownership: Individual
Price history
| Date | Event | Price |
|---|---|---|
| 7/23/2026 | Sold | $621,000-1.4%$192/sqft |
Source:  REcolorado as distributed by MLS GRID #7171180 Report a problem REcolorado as distributed by MLS GRID #7171180 Report a problem | ||
| 5/14/2026 | Pending sale | $630,000$195/sqft |
Source: REcolorado as distributed by MLS GRID #7171180 Report a problem | ||
| 5/3/2026 | Price change | $630,000-1.6%$195/sqft |
Source: REcolorado as distributed by MLS GRID #7171180 Report a problem | ||
| 4/11/2026 | Listed for sale | $640,000+4.1%$198/sqft |
Source: REcolorado as distributed by MLS GRID #7171180 Report a problem | ||
| 7/29/2022 | Sold | $615,000$191/sqft |
Source: Agent Provided Report a problem | ||
Public tax history
Tax history is unavailable.
Neighborhood: 80022
Nearby homes
- $488,6003 bd3 ba1.9k sqft17242 Parkside Drs, Commerce City, CO 80022Off Market

- $621,0003 bd3 ba3.2k sqft17252 Parkside Drs, Commerce City, CO 80022Sold
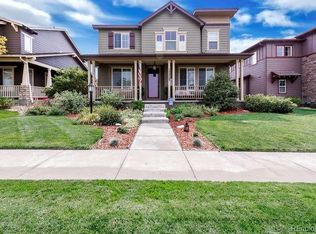
- $569,0004 bd4 ba3.2k sqft17232 Parkside Drs, Commerce City, CO 80022Off Market
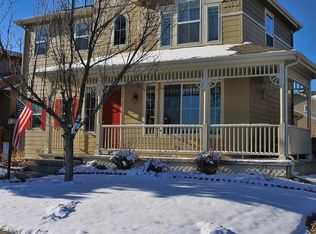
- $560,7004 bd3 ba3.8k sqft17262 Parkside Drs, Commerce City, CO 80022Off Market
- $518,0003 bd3 ba3.2k sqft17222 Parkside Drs, Commerce City, CO 80022Off Market
- $529,6004 bd4 ba3.8k sqft17241 E 107th Ave, Commerce City, CO 80022Off Market
- $488,8003 bd2 ba1.9k sqft17251 E 107th Ave, Commerce City, CO 80022Off Market
- $519,2003 bd2 ba2.6k sqft17231 E 107th Ave, Commerce City, CO 80022Off Market
Nearby schools
GreatSchools rating
- 5/10Reunion Elementary SchoolGrades: PK-5Distance: 0.6 mi
- 1/10Otho E Stuart Middle SchoolGrades: 6-8Distance: 1 mi
- 5/10Prairie View High SchoolGrades: 9-12Distance: 3.4 mi
Schools provided by the listing agent
- Elementary: Reunion
- Middle: Otho Stuart
- High: Prairie View
- District: School District 27-J
Source: REcolorado as distributed by MLS GRID. This data may not be complete. We recommend contacting the local school district to confirm school assignments for this home.
Get a cash offer in 3 minutes
Find out how much your home could sell for in as little as 3 minutes with a no-obligation cash offer.
Estimated market value
$620,800
Get a cash offer in 3 minutes
Find out how much your home could sell for in as little as 3 minutes with a no-obligation cash offer.
Estimated market value
$620,800
- Colorado
- Adams County
- Commerce City
- 80022
- 17252 Parkside Drive
Nearby cities
Nearby zip codes
Other Commerce City Topics
