Skip main navigation
Off market
  • $572,400

    17252 Parkside Drs, Commerce City, CO 80022

    3beds
    3,227sqft
    SingleFamily
    Built in 2003
    5,248 Square Feet Lot
    $572,400 Zestimate®
    $177/sqft
    $3,287 Estimated rent

    Home value

    $572,400

    $544,000 - $601,000

    $3,287/mo

    Zestimate® history
    Loading
    Loading...

    Owner options

    List your home for rent

    $3,287/mo

    Rent Zestimate®

    Find your next renter with Zillow Rental Manager. Plus, with online applications, you can quickly screen prospective tenants – for free.

    Learn more

    $3,287/mo

    Rent Zestimate®

    Refinance and save

    $3,377/mo

    Est. payment

    Refinancing to a lower rate could help reduce your monthly payments and save thousands over the life of the loan.

    See today's rates

    $3,377/mo

    Est. payment

    Explore your selling options

    Work with a Zillow partner agent

    Leverage their expertise and Zillow's premium Showcase listings to get your home seen by more buyers.

    Get started

    List with your own agent

    Get your home in front of millions of buyers by listing it on Zillow.

    Learn how to do it

    Sell it yourself

    Take full control of how buyers see your home on Zillow by listing For Sale by Owner (FSBO).

    List your home

    What's special

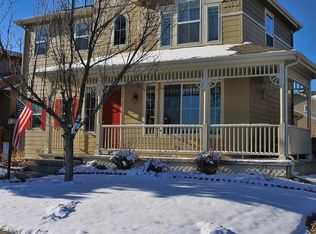
    Relax and enjoy the expansive park view from your wrap-around front porch or BBQ on your covered and private side patio. This amazing home is move-in ready. The style and features are breathtaking. Enter from the alley through your oversized garage into your mudroom and kitchen. Kitchen has gorgeous quartz countertops with a soap stone island extended for seating. The main floor laundry is conveniently located next to the mud room along with the 1/2 bathroom. The great room is split with a gorgeous floor to ceiling fireplace updated with shiplap. Walk around the fireplace to find the coolest-almost hidden cubby - bonus room! Work from home in your main floor office. Upstairs you'll find a loft, two bedrooms and a gorgeous master suite with a coved ceiling and window seat. The upstairs full bathroom has been updated with modern vessel sinks. Need more room? There's a rare full 1227 sf basement for you to finish. Currently used as a man-cave, but you can do whatever you want with it for your needs and wants. All window coverings, outdoor Edison lights and pergola shades will stay with the home. Enjoy all the amenities Reunion has to offer, including clubhouse and pool. Conveniently located close to shopping and E470.

    This property is off market, which means it's not currently listed for sale or rent on Zillow. This may be different from what's available on other websites or public sources.

    Facts & features

    Interior

    Bedrooms & bathrooms
    • Bedrooms: 3
    • Bathrooms: 3
    • Full bathrooms: 2
    • 1/2 bathrooms: 1
    Heating
    • Forced air, Gas
    Cooling
    • Central
    Appliances
    • Included: Dishwasher, Microwave, Range / Oven, Refrigerator
    Features
    • Ceiling Fan(s), Kitchen Island, Pantry, Walk-In Closet(s), Granite Counters, Eat-in Kitchen, Entrance Foyer, Open Floorplan, Master Suite, Five Piece Bath, Smoke Free
    • Flooring: Carpet, Hardwood
    • Windows: Double Pane Windows, Window Coverings
    • Basement: Finished
    • Has fireplace: Yes
    • Fireplace features: Great Room, Gas Log
    Interior area
    • Total interior livable area: 3,227 sqft
    • Finished area below ground: 0.00

    Property

    Parking
    • Total spaces: 2
    • Parking features: Garage - Attached
    Features
    • Patio & porch: Deck, Patio, Wrap Around, Covered, Front Porch
    • Exterior features: Wood
    • Fencing: Full
    Lot
    • Size: 5,248 Square Feet
    • Features: Sprinklers In Front, Sprinklers In Rear
    Details
    • Parcel number: 0172309321005

    Construction

    Type & style
    • Home type: SingleFamily
    • Architectural style: Contemporary
    Materials
    • Frame
    • Roof: Composition
    Condition
    • Year built: 2003

    Utilities & green energy

    • Sewer: Public Sewer
    • Water: Public

    Community & HOA

    HOA
    • Has HOA: Yes
    • Amenities included: Clubhouse, Pool
    • Services included: Trash
    • HOA fee: $36 monthly
    Location
    • Region: Commerce City

    Financial & listing details

    • Price per square foot: $177/sqft
    • Tax assessed value: $567,000
    • Annual tax amount: $7,269
    • Road surface type: Paved, Alley Paved

    Price history

    DateEventPrice
    8/2/2022Sold$615,000+36.7%$191/sqft
    Source: Public Record Report a problem
    10/9/2020Sold$450,000$139/sqft
    Source: Public Record Report a problem
    9/5/2020Pending sale$450,000$139/sqft
    Source: Redhead Luxury Properties #4549527 Report a problem
    9/3/2020Listed for sale$450,000$139/sqft
    Source: Redhead Luxury Properties #4549527 Report a problem
    8/30/2020Pending sale$450,000$139/sqft
    Source: Redhead Luxury Properties #4549527 Report a problem
    8/26/2020Listed for sale$450,000+9.8%$139/sqft
    Source: Redhead Luxury Properties #4549527 Report a problem
    9/22/2017Sold$410,000$127/sqft
    Source: Public Record Report a problem
    8/1/2017Listed for sale$410,000+19.2%$127/sqft
    Source: Love Your Hood #9182445 Report a problem
    3/25/2015Sold$344,000$107/sqft
    Source: Public Record Report a problem
    2/10/2015Price change$344,000-1.7%$107/sqft
    Source: Integrity Real Estate, LLC #3193910 Report a problem
    1/31/2015Listed for sale$350,000+30.8%$108/sqft
    Source: Integrity Real Estate, LLC #3193910 Report a problem
    7/1/2011Sold$267,500-0.9%$83/sqft
    Source: Public Record Report a problem
    4/23/2011Price change$269,900-5.3%$84/sqft
    Source: RE/MAX OF CHERRY CREEK INC #989028 Report a problem
    3/27/2011Listed for sale$284,900-6.6%$88/sqft
    Source: RE/MAX of Cherry Creek #980741 Report a problem
    11/6/2003Sold$304,984$95/sqft
    Source: Public Record Report a problem

    Public tax history

    YearProperty taxesTax assessment
    2025$7,269 +0.3%$35,440 -6.8%
    2024$7,246 +8.9%$38,020
    2023$6,656 +2.1%$38,020 +26.6%
    2022$6,518 $30,040 -2.8%
    2021-- $30,910 +7.9%
    2020$6,012 $28,640 -0.2%
    2019$6,012 +7.9%$28,690 +12.5%
    2018$5,574 $25,510
    2017$5,574 $25,510 +18.5%
    2016-- $21,520
    2015$4,426 $21,520 +16.1%
    2014-- $18,530
    2013-- $18,530 -2.7%
    2012-- $19,040
    2011-- $19,040 -3.9%
    2010-- $19,820
    2009-- $19,820 -7%
    2008-- $21,320 -10%
    2007-- $23,700 +5.1%
    2006-- $22,540
    2005-- $22,540 +8.5%
    2004-- $20,780 +230.4%
    2003$2 $6,290
    Find assessor info on the county website

    Neighborhood: 80022

    Nearby schools

    GreatSchools rating
    Schools provided by the listing agent
    • Elementary: Reunion
    • Middle: Prairie View
    • High: Prairie View
    • District: School District 27-J

    Source: The MLS. This data may not be complete. We recommend contacting the local school district to confirm school assignments for this home.

    Get a cash offer in 3 minutes
    Find out how much your home could sell for in as little as 3 minutes with a no-obligation cash offer.
    Estimated market value
    $572,400
    Get a cash offer in 3 minutes
    Find out how much your home could sell for in as little as 3 minutes with a no-obligation cash offer.
    Estimated market value
    $572,400