Skip main navigation
Sold for $579,000
  • $579,000

    17253 S Mill Ln #183, Ocean View, DE 19970

    4beds
    2,800sqft
    Townhouse
    Built in 2006
    -- sqft lot
    $579,000 Zestimate®
    $207/sqft
    $2,635 Estimated rent

    Home value

    $579,000

    $550,000 - $608,000

    $2,635/mo

    Zestimate® history
    Loading
    Loading...

    Owner options

    List your home for rent

    $2,635/mo

    Rent Zestimate®

    Find your next renter with Zillow Rental Manager. Plus, with online applications, you can quickly screen prospective tenants – for free.

    Learn more

    $2,635/mo

    Rent Zestimate®

    Refinance and save

    $3,297/mo

    Est. payment

    Refinancing to a lower rate could help reduce your monthly payments and save thousands over the life of the loan.

    See today's rates

    $3,297/mo

    Est. payment

    Explore your selling options

    Work with a Zillow partner agent

    Leverage their expertise and Zillow's premium Showcase listings to get your home seen by more buyers.

    Get started

    List with your own agent

    Get your home in front of millions of buyers by listing it on Zillow.

    Learn how to do it

    Sell it yourself

    Take full control of how buyers see your home on Zillow by listing For Sale by Owner (FSBO).

    List your home

    What's special

    Recently replaced roofTwo-story layoutAmple storage
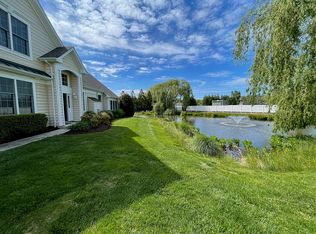
    Welcome to Bayside at Bethany Lakes—where location within the community makes all the difference. This 4-bedroom, 3.5-bath Carriage is ideally positioned along a peaceful pond setting, offering a more open and private feel compared to many interior units. From the rear of the home, you’re not looking into another row of townhomes—you’re looking out over green space and water, creating a noticeably different everyday experience. Inside, the home features a two-story layout—a key distinction from many of the three-level units—providing a more comfortable and efficient flow for daily living. Step outside and you’ll immediately see what truly sets this property apart: a 16’ x 36’ paver patio, significantly larger than most in the community. With the pond backdrop and added space, this becomes a true outdoor extension of the home—ideal for entertaining, relaxing, or simply enjoying the setting. Recent updates include a March 2026 renovation to the full hall bath, featuring a new tile shower and updated flooring. The home also benefits from a recently replaced roof and a newer HVAC system (approx. 3 years old)—adding to the overall low-maintenance, move-in-ready appeal. A pre-listing inspection completed by Gold Standard Inspection Company is available for review, providing added transparency for qualified buyers. Offered fully furnished (as shown), this is a turnkey opportunity with strong potential as a primary residence, second home, or investment property. Additional highlights include a 2-car garage, ample storage, and access to Bayside’s resort-style amenities—indoor and outdoor pools, clubhouse, fitness center, tennis, and kayak launch—all just minutes to downtown Bethany Beach. If you’ve been watching this community, you’ll recognize this one stands out—offering a better setting, more usable outdoor space, and a more livable layout than most.

    Zillow last checked:

    Listing updated:

    Listed by:

    STEPHEN MORGAN 443-226-5297,

    Keller Williams Realty

    Bought with:

    Sarah Shoemaker, RS0025568

    Keller Williams Realty

    Source: Bright MLS,MLS#: DESU2107622MLS Logo

    Facts & features

    Interior

    Bedrooms & bathrooms
    • Bedrooms: 4
    • Bathrooms: 4
    • Full bathrooms: 3
    • 1/2 bathrooms: 1
    • Main level bathrooms: 1
    Basement
    • Area: 0
    Heating
    • Forced Air, Heat Pump, Propane
    Cooling
    • Central Air, Electric
    Appliances
    • Included: Water Heater
    • Laundry: Main Level
    Features
    • Breakfast Area, Dining Area, Kitchen Island
    • Has basement: No
    • Number of fireplaces: 1
    • Fireplace features: Glass Doors
    Interior area
    • Total structure area: 5,600
    • Total interior livable area: 2,800 sqft
    • Finished area above ground: 2,800
    • Finished area below ground: 0

    Property

    Parking
    • Total spaces: 4
    • Parking features: Garage Faces Front, Attached, Driveway
    • Attached garage spaces: 2
    • Uncovered spaces: 2
    Accessibility
    • Accessibility features: None
    Features
    • Levels: Two
    • Stories: 2
    • Pool features: Community
    Details
    • Additional structures: Above Grade, Below Grade
    • Parcel number: 13409.0037.01183
    • Zoning: GR
    • Special conditions: Standard

    Construction

    Type & style
    • Home type: Townhouse
    • Architectural style: Coastal,Traditional
    • Property subtype: Townhouse
    Materials
    • Frame, Aluminum Siding
    • Foundation: Slab
    Condition
    • New construction: No
    • Year built: 2006
    Details
    • Builder name: Toll Brothers

    Utilities & green energy

    • Electric: 200+ Amp Service
    • Sewer: Public Sewer
    • Water: Public

    Community & neighborhood

    Community
    • Community features: Pool
    Location
    • Region: Ocean View
    • Subdivision: Bayside At Bethany Lakes

    HOA & financial

    Other fees
    • Condo and coop fee: $617 monthly

    Other

    Other facts
    • Listing agreement: Exclusive Right To Sell
    • Listing terms: Cash,Conventional
    • Ownership: Condominium

    Price history

    DateEventPrice
    6/23/2026Sold$579,000-1.8%$207/sqft
    Source: Bright MLS #DESU2107622 Report a problem
    5/28/2026Pending sale$589,500$211/sqft
    Source: Bright MLS #DESU2107622 Report a problem
    3/28/2026Listed for sale$589,500+51.2%$211/sqft
    Source: Bright MLS #DESU2107622 Report a problem
    1/1/2015Sold$390,000-8.2%$139/sqft
    Source: Long & Foster Broker Feed #1000972902_100 Report a problem
    9/25/2014Listed for sale$425,000$152/sqft
    Source: Long & Foster Real Estate #603077 Report a problem

    Public tax history

    Tax history is unavailable.

    Find assessor info on the county website

    Neighborhood: 19970

    Nearby schools

    GreatSchools rating
    Schools provided by the listing agent
    • Elementary: Lord Baltimore
    • Middle: Selbyville
    • High: Indian River
    • District: Indian River

    Source: Bright MLS. This data may not be complete. We recommend contacting the local school district to confirm school assignments for this home.

    Get pre-qualified for a loan
    At Zillow Home Loans, we can pre-qualify you in as little as 5 minutes with no impact to your credit score.

    An equal housing lender. NMLS #10287.

    Sell for more on Zillow
    Get a Zillow Showcase℠ listing at no additional cost and you could sell for .
    $579,000
    2% more
    +$11,580
    With Zillow Showcase(estimated)
    $590,580