Skip main navigation
Sold
  • $100,000

    17253 SW Eldorado Dr, Portland, OR 97224

    2beds
    1,248sqft
    Residential, Manufactured Home
    Built in 1973
    -- sqft lot
    $171,900 Zestimate®
    $80/sqft
    $-- Estimated rent

    Home value

    $171,900

    $134,000 - $220,000

    Not available

    Zestimate® history
    Loading
    Loading...

    Owner options

    List your home for rent

    Find your next renter with Zillow Rental Manager. Plus, with online applications, you can quickly screen prospective tenants – for free.

    Learn more
    Refinance and save

    $492/mo

    Est. payment

    Refinancing to a lower rate could help reduce your monthly payments and save thousands over the life of the loan.

    See today's rates

    $492/mo

    Est. payment

    Explore your selling options

    Work with a Zillow partner agent

    Leverage their expertise and Zillow's premium Showcase listings to get your home seen by more buyers.

    Get started

    List with your own agent

    Get your home in front of millions of buyers by listing it on Zillow.

    Learn how to do it

    Sell it yourself

    Take full control of how buyers see your home on Zillow by listing For Sale by Owner (FSBO).

    List your home

    What's special

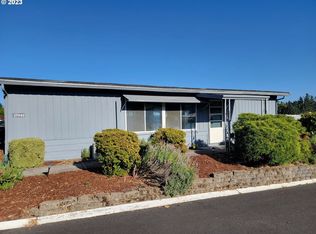
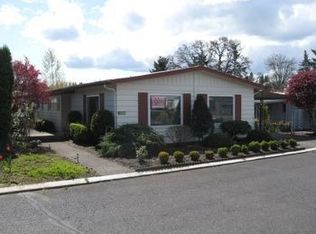
    BEST DEAL IN TOWN! THIS ONE WILL GO QUICKLY! Perfect 10 gorgeous remodeled dream home with beautiful yard and no neighbors on 3 of 4 sides of the home! Huge shop! Relaxing deck! Mini-split heat pump! Newer metal roof! Vinyl windows! Quartz countertops! Laminate hardwood flooring! Newer cabinets! This home was gutted and remodeled entirely. ONLY $99,985!!!! Expensive top tier 1 year home warranty is included too! HUGE 25x13 living room with large windows, new front door & laminate hardwood flooring. Updated kitchen cabinets, quartz counters, stainless steel sink, adjustable shelving, beautiful faucet, pantry, built-in microwave, flat surface range & Samsung refrigerator. Completely remodeled 2nd bathroom with extra deep Jetted tub, tile surround, barn door linen closet, updated cabinets, sink, toilet & handicap grab bar. Master bedroom is GIGANTIC and is a combination of 2 rooms. Two closets & attached bathroom with updated flooring, toilet, cabinet, sink, mirror & easy entry walk-in shower with handicap grab bar. Dining room has ceiling fan & laminate hardwood flooring. LARGE 15x10 shop/shed with loft storage. BEATUIFULLY landscaped yard! One of the best locations in the park. Park has swimming pool, gym, walking paths, meeting room, social events & more! Seller will sell most of the furniture at a great deal too if interested! 55+ age park.

    Zillow last checked:

    Listing updated:

    Listed by:

    Jedidiah Kehrli JTKEHRLI@GMAIL.COM,

    Crossroad Homes

    Bought with:

    Samantha Garcia, 200510346

    RE/MAX Equity Group

    Source: RMLS (OR),MLS#: 24284359MLS Logo

    Facts & features

    Interior

    Bedrooms & bathrooms
    • Bedrooms: 2
    • Bathrooms: 2
    • Full bathrooms: 2
    • Main level bathrooms: 2
    Primary bedroom
    • Features: Bathroom, Double Closet, Laminate Flooring, Walkin Shower
    • Level: Main
    • Area: 299
    • Dimensions: 23 x 13
    Bedroom 2
    • Features: Laminate Flooring
    • Level: Main
    • Area: 120
    • Dimensions: 12 x 10
    Dining room
    • Features: Ceiling Fan, Laminate Flooring
    • Level: Main
    • Area: 90
    • Dimensions: 10 x 9
    Kitchen
    • Features: Dishwasher, Microwave, Pantry, Free Standing Range, Free Standing Refrigerator, Quartz
    • Level: Main
    • Area: 154
    • Width: 11
    Living room
    • Features: Laminate Flooring
    • Level: Main
    • Area: 325
    • Dimensions: 25 x 13
    Heating
    • Ductless, Heat Pump, Mini Split
    Appliances
    • Included: Dishwasher, Microwave, Free-Standing Range, Free-Standing Refrigerator
    Features
    • Ceiling Fan(s), Pantry, Quartz, Bathroom, Double Closet, Walkin Shower
    • Flooring: Laminate
    • Basement: Crawl Space
    Interior area
    • Total structure area: 1,248
    • Total interior livable area: 1,248 sqft

    Property

    Parking
    • Total spaces: 2
    • Parking features: Carport
    • Garage spaces: 2
    • Has carport: Yes
    Features
    • Stories: 1
    Lot
    • Features: Corner Lot, Level, SqFt 0K to 2999
    Details
    • Parcel number: M938267
    • On leased land: Yes
    • Lease amount: $1,099
    • Land lease expiration date: 1710720000000

    Construction

    Type & style
    • Home type: MobileManufactured
    • Architectural style: Ranch
    • Property subtype: Residential, Manufactured Home
    Materials
    • Metal Siding
    Condition
    • Updated/Remodeled
    • New construction: No
    • Year built: 1973

    Utilities & green energy

    • Sewer: Public Sewer
    • Water: Public

    Community & neighborhood

    Senior living
    • Senior community: Yes
    Location
    • Region: Portland

    Other

    Other facts
    • Body type: Double Wide
    • Listing terms: Cash

    Price history

    DateEventPrice
    4/27/2024Sold$100,000+0%$80/sqft
    Source: RMLS (OR) #24284359 Report a problem
    4/6/2024Pending sale$99,985$80/sqft
    Source: RMLS (OR) #24284359 Report a problem
    4/1/2024Listed for sale$99,985$80/sqft
    Source: RMLS (OR) #24284359 Report a problem

    Public tax history

    Tax history is unavailable.

    Neighborhood: 97224

    Nearby schools

    GreatSchools rating
    Schools provided by the listing agent
    • Elementary: Deer Creek
    • Middle: Twality
    • High: Tigard

    Source: RMLS (OR). This data may not be complete. We recommend contacting the local school district to confirm school assignments for this home.

    Get a cash offer in 3 minutes
    Find out how much your home could sell for in as little as 3 minutes with a no-obligation cash offer.
    Estimated market value
    $171,900
    Get a cash offer in 3 minutes
    Find out how much your home could sell for in as little as 3 minutes with a no-obligation cash offer.
    Estimated market value
    $171,900