Skip main navigation
Sold
  • $88,000

    17254 SW Eldorado Dr, Portland, OR 97224

    3beds
    1,488sqft
    Residential, Manufactured Home
    Built in 1973
    -- sqft lot
    $229,400 Zestimate®
    $59/sqft
    $-- Estimated rent

    Home value

    $229,400

    $184,000 - $294,000

    Not available

    Zestimate® history
    Loading
    Loading...

    Owner options

    List your home for rent

    Find your next renter with Zillow Rental Manager. Plus, with online applications, you can quickly screen prospective tenants – for free.

    Learn more
    Refinance and save

    $433/mo

    Est. payment

    Refinancing to a lower rate could help reduce your monthly payments and save thousands over the life of the loan.

    See today's rates

    $433/mo

    Est. payment

    Explore your selling options

    Work with a Zillow partner agent

    Leverage their expertise and Zillow's premium Showcase listings to get your home seen by more buyers.

    Get started

    List with your own agent

    Get your home in front of millions of buyers by listing it on Zillow.

    Learn how to do it

    Sell it yourself

    Take full control of how buyers see your home on Zillow by listing For Sale by Owner (FSBO).

    List your home

    What's special

    Electric fireplaceRemodeled bathroomKitchen remodelComplete bathroom remodelsDining roomMaster bedroomVaulted ceiling
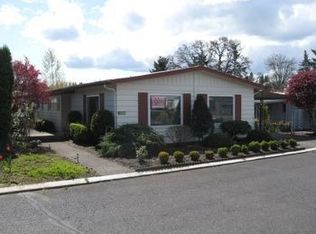
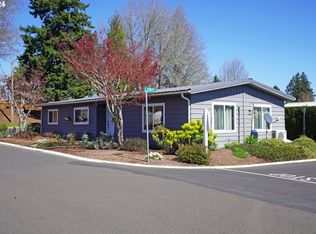
    GREAT DEAL!!! BEAUTIFULLY REMODELED HIGH-QUALITY HOME! FLOWER FILLED EZ CARE YARD! 10x10 WORK-SHOP! Approx $70,000 worth of updates and upgrades! This is one of the finest homes in desirable 55+ age Eldorado Mobile Villas. Desirable location next to parkway. Relax on either the private patio or carport patio with built in tv station. Raised beds and fenced area. This lovely home has updated: vinyl windows, heat pump, laminate hardwood flooring, complete bathroom remodels, kitchen remodel, appliances, carpet, fresh paint inside & out & MUCH MORE! Giant 10x10 work-shop w/benches, shelving, window & loft storage. Spacious living room with vaulted ceiling, electric fireplace and wall of windows. Gourmet kitchen with double oven, eating bar, Corrian type countertops, flush sink, backsplash, laminate flooring, pantry and stainless steel appliances. Dining room with vaulted ceiling. Family room/office area. Master bedroom w/large closet & attached completely remodeled bathroom - double sinks, new cabinets, beautiful tiled walk-in shower. Extra long carport. RARE PIT SET HOME (Ground is dug out underneath the home to allow for minimal step entrance)! Swimming pool and recreation facilities! Game nights, gym, social activities and walking paths. Beyond your expectations!

    Zillow last checked:

    Listing updated:

    Listed by:

    Jedidiah Kehrli JTKEHRLI@GMAIL.COM,

    Crossroad Homes

    Bought with:

    Jedidiah Kehrli, 960300146

    Crossroad Homes

    Source: RMLS (OR),MLS#: 378190321MLS Logo

    Facts & features

    Interior

    Bedrooms & bathrooms
    • Bedrooms: 3
    • Bathrooms: 2
    • Full bathrooms: 2
    • Main level bathrooms: 2
    Primary bedroom
    • Features: Bathroom, Double Sinks, Laminate Flooring, Suite, Walkin Shower
    • Level: Main
    • Area: 168
    • Dimensions: 14 x 12
    Bedroom 2
    • Features: Wallto Wall Carpet
    • Level: Main
    • Area: 90
    • Dimensions: 10 x 9
    Bedroom 3
    • Features: Wallto Wall Carpet
    • Level: Main
    • Area: 90
    • Dimensions: 10 x 9
    Dining room
    • Features: Laminate Flooring, Vaulted Ceiling
    • Level: Main
    • Area: 99
    • Dimensions: 11 x 9
    Family room
    • Features: Vinyl Floor
    • Level: Main
    • Area: 154
    • Dimensions: 14 x 11
    Kitchen
    • Features: Ceiling Fan, Eat Bar, Pantry, Updated Remodeled, Double Oven, Free Standing Refrigerator, Laminate Flooring
    • Level: Main
    • Area: 121
    • Width: 11
    Living room
    • Features: Fireplace, Laminate Flooring, Vaulted Ceiling
    • Level: Main
    • Area: 375
    • Dimensions: 25 x 15
    Heating
    • Heat Pump, Fireplace(s)
    Cooling
    • Heat Pump
    Appliances
    • Included: Dishwasher, Double Oven, Free-Standing Range, Free-Standing Refrigerator, Range Hood, Stainless Steel Appliance(s), Washer/Dryer, Electric Water Heater
    • Laundry: Laundry Room
    Features
    • High Ceilings, Vaulted Ceiling(s), Built-in Features, Closet, Ceiling Fan(s), Eat Bar, Pantry, Updated Remodeled, Bathroom, Double Vanity, Suite, Walkin Shower
    • Flooring: Laminate, Tile, Wall to Wall Carpet, Vinyl
    • Doors: Storm Door(s)
    • Windows: Double Pane Windows, Vinyl Frames
    • Basement: Crawl Space
    • Number of fireplaces: 1
    • Fireplace features: Electric
    Interior area
    • Total structure area: 1,488
    • Total interior livable area: 1,488 sqft

    Property

    Parking
    • Total spaces: 2
    • Parking features: Carport
    • Garage spaces: 2
    • Has carport: Yes
    Accessibility
    • Accessibility features: Ground Level, Main Floor Bedroom Bath, Minimal Steps, One Level, Utility Room On Main, Walkin Shower, Accessibility
    Features
    • Stories: 1
    • Patio & porch: Covered Patio, Patio, Porch
    • Exterior features: Garden, Raised Beds, Yard
    • Fencing: Fenced
    Lot
    • Features: Level, SqFt 0K to 2999
    Details
    • Additional structures: ToolShed
    • Parcel number: M938249
    • On leased land: Yes
    • Lease amount: $1,257
    • Land lease expiration date: 1767139200000

    Construction

    Type & style
    • Home type: MobileManufactured
    • Architectural style: Ranch
    • Property subtype: Residential, Manufactured Home
    Materials
    • Metal Siding
    • Roof: Composition
    Condition
    • Updated/Remodeled
    • New construction: No
    • Year built: 1973

    Utilities & green energy

    • Sewer: Public Sewer
    • Water: Public
    • Utilities for property: Cable Connected

    Community & neighborhood

    Senior living
    • Senior community: Yes
    Location
    • Region: Portland
    • Subdivision: Eldorado Mobile Villa

    Other

    Other facts
    • Body type: Double Wide
    • Listing terms: Cash,Conventional

    Price history

    DateEventPrice
    7/31/2025Sold$88,000-5.9%$59/sqft
    Source: RMLS (OR) #378190321 Report a problem
    7/12/2025Pending sale$93,500$63/sqft
    Source: RMLS (OR) #378190321 Report a problem
    7/7/2025Price change$93,500-5.6%$63/sqft
    Source: RMLS (OR) #378190321 Report a problem
    6/13/2025Listed for sale$99,000$67/sqft
    Source: RMLS (OR) #378190321 Report a problem

    Public tax history

    Tax history is unavailable.

    Neighborhood: 97224

    Nearby schools

    GreatSchools rating
    Schools provided by the listing agent
    • Elementary: Deer Creek
    • Middle: Twality
    • High: Tualatin

    Source: RMLS (OR). This data may not be complete. We recommend contacting the local school district to confirm school assignments for this home.

    Get a cash offer in 3 minutes
    Find out how much your home could sell for in as little as 3 minutes with a no-obligation cash offer.
    Estimated market value
    $229,400
    Get a cash offer in 3 minutes
    Find out how much your home could sell for in as little as 3 minutes with a no-obligation cash offer.
    Estimated market value
    $229,400