Situated in the desirable Valle Verde Country Club Estates, this exceptional single-story residence showcases panoramic mountain views and an expansive backyard. In addition to the official 2,622 sq. ft. of living space, enjoy an additional 310 sq. ft. (approx) unpermitted bonus room, perfect for a home office or playroom! The thoughtfully designed layout is filled with natural light and features new wood laminate flooring throughout the main living areas. A double-sided fireplace beautifully connects the living room and formal dining room. The spacious kitchen features stainless steel appliances and opens to a bright breakfast nook and inviting family room with vaulted ceilings and custom built-ins. Set on a generous quarter-acre lot, the property offers a spacious backyard and covered patio, ideal for outdoor entertaining and everyday enjoyment. Additional features include owned solar, newer windows, an attached two-car garage, and a separate golf cart carport. Located within the award-winning Poway Unified School District and near Lake Poway and Valle Verde Park, this desirable Poway home combines generous living spaces, scenic views, and an exceptional location. Positioned on the coveted view side of Valle Verde Country Club Estates, this home enjoys a particularly desirable setting with panoramic mountain vistas. The thoughtfully arranged floor plan offers a distinct separation between the main living areas and bedroom wing, with one bedroom situated apart from the others—an ideal arrangement for a home office, guest retreat, or additional private space. The kitchen is equipped with newer stainless steel appliances, including a Whirlpool refrigerator, Frigidaire double oven, GE microwave, and KitchenAid dishwasher. Vaulted ceilings and custom built-in cabinetry enhance the spacious family room, while the adjoining breakfast nook provides a comfortable everyday dining area. Outside, the expansive 11,489-square-foot lot offers room to relax and entertain. The covered patio overlooks the backyard, with a gas hookup for a future grill. Additional features include owned solar, newer windows, and a washer and dryer. Conveniently located near Valle Verde Park, Blue Sky Ecological Reserve, and Lake Poway, residents can enjoy sports fields, scenic hiking trails, and outdoor recreation. Within the award-winning Poway Unified School District, this property combines a desirable view location, a flexible floor plan, and an exceptional outdoor setting in one of Poway's established neighborhoods.
For sale
$1,449,000
17253 Saint Andrews Dr, Poway, CA 92064
4beds
2,622sqft
Single Family Residence
Built in 1973
-- sqft lot
$1,430,700 Zestimate®
$553/sqft
$-- HOA
What's special
Attached two-car garageExpansive backyardNatural lightGenerous quarter-acre lotSeparate golf cart carportBright breakfast nookStainless steel appliances
- 3 days
- 566
- 36
Likely to sell faster than
Zillow last checked:
Listing updated:
Listed by:
Sue Otto DRE #01413467 sdrealtor13@gmail.com,
Pacific Sotheby's International Realty
Source: SDMLS,MLS#: 260025158 Originating MLS: SDMLS
Facts & features
Interior
Bedrooms & bathrooms
- Bedrooms: 4
- Bathrooms: 2
- Full bathrooms: 2
Heating
- Forced Air Unit
Cooling
- Central Forced Air
Appliances
- Included: Dishwasher, Disposal, Dryer, Garage Door Opener, Microwave, Range/Oven, Refrigerator, Washer, Double Oven, Gas Stove, Gas Water Heater
- Laundry: Other/Remarks
Features
- Flooring: Carpet, Laminate, Tile
- Number of fireplaces: 1
- Fireplace features: FP in Dining Room, FP in Living Room
- Common walls with other units/homes: Detached
Interior area
- Total structure area: 2,622
- Total interior livable area: 2,622 sqft
Video & virtual tour
Property
Parking
- Total spaces: 4
- Parking features: Attached
- Garage spaces: 2
Features
- Levels: 1 Story
- Patio & porch: Covered, Slab
- Pool features: N/K
- Fencing: Gate,Partial
- Has view: Yes
- View description: Greenbelt, Mountains/Hills, Panoramic
- Frontage type: Open Space
Details
- Parcel number: 2731530800
Construction
Type & style
- Home type: SingleFamily
- Architectural style: Mediterranean/Spanish
- Property subtype: Single Family Residence
Materials
- Stucco
- Roof: Other/Remarks
Condition
- Year built: 1973
Utilities & green energy
- Sewer: Sewer Connected
- Water: Meter on Property
Community & HOA
Community
- Features: Biking/Hiking Trails
- Subdivision: POWAY
Location
- Region: Poway
Financial & listing details
- Price per square foot: $553/sqft
- Tax assessed value: $497,246
- Date on market: 10/17/2026
- Listing terms: Cash,Conventional,FHA,VA
Estimated market value
$1,430,700
$1.36M - $1.50M
$4,580/mo
Price history
| Date | Event | Price |
|---|---|---|
| 10/17/2026 | Listed for sale | $1,449,000$553/sqft |
Source:  SDMLS #260025158 Report a problem | ||
Public tax history
| Year | Property taxes | Tax assessment |
|---|---|---|
| 2026 | -- | $497,246 +2% |
| 2025 | $5,513 +2.7% | $487,497 +2% |
| 2024 | $5,368 +2.2% | $477,939 +2% |
| 2023 | $5,253 +1.7% | $468,569 +2% |
| 2022 | $5,165 +1.3% | $459,383 +2% |
| 2021 | $5,097 +1.4% | $450,377 +1% |
| 2020 | $5,028 +4.6% | $445,760 +2% |
| 2019 | $4,809 +1% | $437,021 +2% |
| 2018 | $4,760 +2.7% | $428,453 +2% |
| 2017 | $4,632 +2.1% | $420,053 +2% |
| 2016 | $4,536 +1.5% | $411,818 +1.5% |
| 2015 | $4,469 +2.4% | $405,633 +2% |
| 2014 | $4,364 | $397,688 +0.5% |
| 2013 | -- | $395,892 +2% |
| 2012 | -- | $388,131 +2% |
| 2011 | -- | $380,521 +0.8% |
| 2010 | -- | $377,679 -0.2% |
| 2009 | -- | $378,578 +2% |
| 2008 | -- | $371,156 +2% |
| 2007 | -- | $363,880 +2% |
| 2006 | -- | $356,746 +2% |
| 2005 | -- | $349,752 +2% |
| 2004 | -- | $342,895 +1.9% |
| 2003 | -- | $336,611 +2% |
| 2002 | -- | $330,012 +2% |
| 2001 | -- | $323,542 |
Find assessor info on the county website
Monthly payment
Est. payment
Payment breakdown
Explore the cost of this home by adjusting the details. Changes won't be saved.Climate risks
Neighborhood: 92064
Nearby schools
Schools provided by the listing agent
- District: Poway Unified School District
Source: SDMLS. This data may not be complete. We recommend contacting the local school district to confirm school assignments for this home.
- $1,382,1004 bd2 ba2.1k sqft17263 Saint Andrews Dr, Poway, CA 92064Off Market

- $1,318,7003 bd2 ba2.2k sqft17245 Saint Andrews Dr, Poway, CA 92064Off Market
- $1,940,5004 bd3 ba3.1k sqft17307 Saint Andrews Dr, Poway, CA 92064Off Market

- $1,296,8003 bd2 ba2.3k sqft17237 Saint Andrews Dr, Poway, CA 92064Off Market
Similar homes
- $1,698,0004 bd3 ba2.9k sqft14692 Sunrise Canyon Rd, Poway, CA 92064For Sale
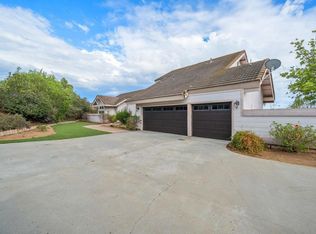 MLS ID #PTP2606976, Gregory Picano, Coldwell Banker West. CRMLS
- $1,549,0004 bd2 ba2.2k sqft1451 Ventana Dr, Escondido, CA 92029For Sale
 MLS ID #260024930, Mark E Green, TXR Homes, Inc.. SDMLS
- $1,475,0005 bd3 ba2.7k sqft12550 Shropshire Ln, San Diego, CA 92128For Sale
 MLS ID #260024410, Justin S Santolaya, NextHome Bella Properties. SDMLS
- $1,415,0003 bd3 ba2.2k sqftSummers on the Green, San Diego, CA 92128For Sale
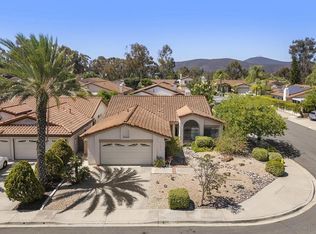 MLS ID #260023249, Nancy Beck, Realty One Group Pacific. SDMLS
