Skip main navigation
Off market
  • Tax assessed value
    $284,625

    17254 Lark Water Ln Unit B, Parker, CO 80134

    3beds
    1,322sqft
    Townhouse
    Built in 2005
    0.49 Acres Lot
    $-- Zestimate®
    $215/sqft
    $2,753 Estimated rent

    Home value

    Not available

    Estimated sales range

    Not available

    $2,753/mo

    Zestimate® history
    Loading
    Loading...

    Owner options

    List your home for rent

    $2,753/mo

    Rent Zestimate®

    Find your next renter with Zillow Rental Manager. Plus, with online applications, you can quickly screen prospective tenants – for free.

    Learn more

    $2,753/mo

    Rent Zestimate®

    Refinance and save

    $2,029/mo

    Est. payment

    Refinancing to a lower rate could help reduce your monthly payments and save thousands over the life of the loan.

    See today's rates

    $2,029/mo

    Est. payment

    Explore your selling options

    Work with a Zillow partner agent

    Leverage their expertise and Zillow's premium Showcase listings to get your home seen by more buyers.

    Get started

    List with your own agent

    Get your home in front of millions of buyers by listing it on Zillow.

    Learn how to do it

    Sell it yourself

    Take full control of how buyers see your home on Zillow by listing For Sale by Owner (FSBO).

    List your home

    What's special

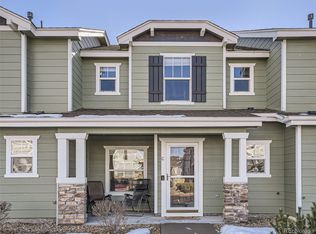
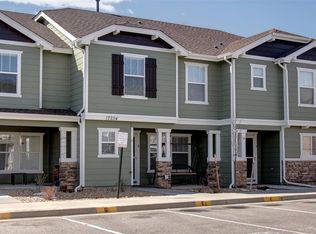
    Welcome home to the light, right and open floor plan home! With 3 bedrooms and 3 baths, this spacious property has been well maintained! This is a condo by legal description, but looks and feels like a townhome. The large living room has laminate wood floors, a ceiling fan, and opens to the kitchen. The kitchen has maple cabinets and comes with a refrigerator, dishwasher, Microwave, and a rang/stove/oven. The dining area is 10'4X7'9 and is located adjacent to the kitchen. A sliding glass door in the kitchen and dining area leads to the 16'8X9'5 fenced patio, just perfect for those warm weather barbecues.There is also a powder room on the main floor when you have guests visiting.Your upstairs, 15'6X13'2 master bedroom features an ensuite bath (full) and a walk-in closet and a ceiling fan. Two additional bedrooms upstairs for a nursery, guest room, or home office. The laundry area is conveniently located on the upper floor near the bedrooms where the majority of your laundry comes from and the washer and dryer come with the property. Two reserved parking spaces are located directly in front of the unit. Well priced unit just minutes from E-470 which leads to Denver International Airport (DIA), Denver Tech Center, Colorado Ski Country, and every amenity that you could ask for .. shopping, dining, entertainment .. you name it!! Short walk to the 4 acre neighborhood park with a covered patio, gas grill, tables, playground, and sand volleyball court. Easy walk to Cottonwood Creek Trailhead and Cherry Creek Trail. Perfect for the runner, walker, or bike rider. PLEASE ADHERE TO THE COVID-19 ADVISORY THAT WAS PREPARED BY THE COLORADO ASSOCIATION OF REALTORS® LEGAL COUNSEL! A copy is posted at the front door! Masks, hand sanitizer, booties, gloves, and disinfecting wipes are available at the property. Only the Buyers (those signing a contract) should be present for the showing. DO NOT USE THE BATHROOMS! AND PLEASE, NO BUYER LOVE LETTERS, PHOTOS OR VIDEOS!

    This property is not currently displayed as for sale or rent on Zillow. This may be different from what's on other websites or public sources.

    Facts & features

    Interior

    Bedrooms & bathrooms
    • Bedrooms: 3
    • Bathrooms: 3
    • Full bathrooms: 2
    • 1/2 bathrooms: 1
    Heating
    • Forced air, Gas
    Cooling
    • Central
    Appliances
    • Included: Dishwasher, Dryer, Garbage disposal
    Features
    • Ceiling Fan(s), Pantry, Walk-In Closet(s), Laminate Counters, Eat-in Kitchen, Open Floorplan, Master Suite, Smoke Free
    • Flooring: Carpet, Laminate, Linoleum / Vinyl
    • Windows: Double Pane Windows
    • Has fireplace: Yes
    • Common walls with other units/homes: 2+ Common Walls
    Interior area
    • Total interior livable area: 1,322 sqft

    Property

    Parking
    • Total spaces: 2
    • Parking features: Carport
    Features
    • Entry level: 1
    • Entry location: Exterior Access
    • Patio & porch: Patio, Covered, Front Porch
    • Exterior features: Wood
    Lot
    • Size: 0.49 Acres
    • Features: Master Planned
    Details
    • Parcel number: 223304305039
    • Zoning description: PDU

    Construction

    Type & style
    • Home type: Townhouse
    • Architectural style: Contemporary
    Materials
    • Frame
    • Roof: Composition
    Condition
    • Year built: 2005

    Utilities & green energy

    • Sewer: Public Sewer
    • Water: Public

    Community & HOA

    Community
    • Security: Smoke Detector(s), Carbon Monoxide Detector(s)
    HOA
    • Has HOA: Yes
    • Services included: Snow Removal, Trash, Maintenance Grounds, Water, Sewer, Road Maintenance, Maintenance Structure, Recycling
    • HOA fee: $325 monthly
    Location
    • Region: Parker

    Financial & listing details

    • Price per square foot: $215/sqft
    • Tax assessed value: $284,625
    • Road surface type: Paved

    Price history

    DateEventPrice
    1/22/2021Sold$330,000+4.8%$250/sqft
    Source: Agent Provided Report a problem
    12/18/2020Pending sale$314,900$238/sqft
    Source: Keller Williams Dtc #9882390 Report a problem
    12/16/2020Listed for sale$314,900$238/sqft
    Source: Keller Williams Dtc #9882390 Report a problem
    4/28/2020Listing removed$314,900$238/sqft
    Source: Keller Williams Realty DTC LLC #5910824 Report a problem
    4/7/2020Listed for sale$314,900+8.6%$238/sqft
    Source: Keller Williams Realty DTC LLC #5910824 Report a problem
    2/13/2019Listing removed$289,900$219/sqft
    Source: Envision Realty LLC #7111863 Report a problem
    1/7/2019Pending sale$289,900$219/sqft
    Source: Envision Realty LLC #7111863 Report a problem
    11/29/2018Price change$289,900-1.7%$219/sqft
    Source: Envision Realty LLC #6418649 Report a problem
    11/13/2018Price change$294,900-1.7%$223/sqft
    Source: Envision Realty LLC #6418649 Report a problem
    11/2/2018Listed for sale$299,900+57.9%$227/sqft
    Source: Envision Realty LLC #6418649 Report a problem
    7/26/2013Sold$189,900-2.1%$144/sqft
    Source: Agent Provided Report a problem
    6/12/2013Price change$193,900-2.5%$147/sqft
    Source: Pinette Realty Group LLC #1196779 Report a problem
    5/31/2013Listed for sale$198,900+10.3%$150/sqft
    Source: Pinette Realty Group LLC #1196779 Report a problem
    9/16/2005Sold$180,375$136/sqft
    Source: Agent Provided Report a problem

    Public tax history

    YearProperty taxesTax assessment
    2021-- $20,350
    Find assessor info on the county website

    Neighborhood: 80134

    Nearby schools

    GreatSchools rating
    Schools provided by the listing agent
    • Elementary: Pine Lane Prim/Inter
    • Middle: Sierra
    • High: Chaparral
    • District: Douglas RE-1

    Source: The MLS. This data may not be complete. We recommend contacting the local school district to confirm school assignments for this home.

    Get pre-qualified for a loan
    At Zillow Home Loans, we can pre-qualify you in as little as 5 minutes with no impact to your credit score.

    An equal housing lender. NMLS #10287.