You will love living in the Prairie Meadows Neighborhood of Cottonwood South. You're welcomed into a generous and open living room that connects to the eat-in dining area and kitchen. The "open concept" living area makes this space phenomenal for gathering and entertaining. A large powder room completes the main level of this thoughtful and inviting floor plan. Upstairs the spacious Primary Suite awaits, boasting two full closets and a private en-suite full bath. A secondary bedroom, additional full bath and laundry area complete the upper level. The newer laminate flooring is beautiful and ideal for ease of wear. With 2 reserved spots parking spots located just outside of the front door, this Condo lives like a "Townhome" complete with a covered front porch and a private partially fenced back patio that leads out to a community green belt. You'll find miles of walking trails that connect you to the Cherry Creek Trails, and the nearby playground and park are a perfect place to enjoy all that Colorado offers. This home is close to Trader Joe's, Shopping, Restaurants, and Hospitals. Easy access to E-470 making any commute a snap. Showings Start on Friday 2/16.
Sold for $387,000
$387,000
17254 Lark Water Lane #C, Parker, CO 80134
2beds
1,224sqft
Condominium
Built in 2005
-- sqft lot
$-- Zestimate®
$316/sqft
$2,284 Estimated rent
Home value
Not available
Estimated sales range
Not available
$2,284/mo
Zestimate® history
Owner options
List your home for rent
$2,284/mo
Rent Zestimate®
Find your next renter with Zillow Rental Manager. Plus, with online applications, you can quickly screen prospective tenants – for free.
$2,284/mo
Rent Zestimate®
Refinance and save
$2,698/mo
Est. payment
Refinancing to a lower rate could help reduce your monthly payments and save thousands over the life of the loan.
$2,698/mo
Est. payment
Explore your selling options
Work with a Zillow partner agent
Leverage their expertise and Zillow's premium Showcase listings to get your home seen by more buyers.
Get startedList with your own agent
Get your home in front of millions of buyers by listing it on Zillow.
Learn how to do itSell it yourself
Take full control of how buyers see your home on Zillow by listing For Sale by Owner (FSBO).
List your homeWhat's special
Cherry creek trailsCovered front porchSpacious primary suiteSecondary bedroomLaundry areaLarge powder roomNearby playground
Zillow last checked:
Listing updated:
Listed by:
Laurie Shriver 303-947-7153 laurie@westandmainhomes.com,
West and Main Homes Inc
Bought with:
Bobby Reginelli, 100082744
MODUS Real Estate
Source: REcolorado as distributed by MLS GRID,MLS#: 7693203
Facts & features
Interior
Bedrooms & bathrooms
- Bedrooms: 2
- Bathrooms: 3
- Full bathrooms: 2
- 1/2 bathrooms: 1
- Main level bathrooms: 1
Primary bedroom
- Description: Generous Primary Bedroom With 2 Full Closets.
- Level: Upper
- Area: 156 Square Feet
- Dimensions: 13 x 12
Bedroom
- Description: Spacious Secondary Upstairs Bedroom
- Level: Upper
- Area: 121 Square Feet
- Dimensions: 11 x 11
Primary bathroom
- Level: Upper
Bathroom
- Level: Main
Bathroom
- Level: Upper
Dining room
- Description: The Formal Dining Area Nicely Connects The Living Room With The Kitchen Making This Open And Airy Space Perfect For Entertaing
- Level: Main
- Area: 140 Square Feet
- Dimensions: 14 x 10
Kitchen
- Description: Kitchen Offers Plenty Of Counter Space And Cabinetry Along With Bar Style Seating Area
- Level: Main
- Area: 126 Square Feet
- Dimensions: 14 x 9
Laundry
- Description: Laundry Convientely Located Upstairs.
- Level: Upper
Living room
- Description: A Spacious And Inviting Living Room Greets You With Tons Of Natural Light, And Newer "wood Like" Laminate Flooring.
- Level: Main
- Area: 272 Square Feet
- Dimensions: 17 x 16
Heating
- Forced Air, Natural Gas
Cooling
- Central Air
Appliances
- Included: Dishwasher, Disposal, Dryer, Gas Water Heater, Microwave, Range, Refrigerator, Self Cleaning Oven, Washer
Features
- Ceiling Fan(s), Eat-in Kitchen, Open Floorplan, Pantry, Primary Suite
- Flooring: Carpet, Tile, Vinyl
- Windows: Double Pane Windows, Window Treatments
- Has basement: No
- Common walls with other units/homes: 2+ Common Walls
Interior area
- Total structure area: 1,224
- Total interior livable area: 1,224 sqft
- Finished area above ground: 1,224
Property
Parking
- Total spaces: 2
- Parking features: Asphalt
- Details: Reserved Spaces: 2
Features
- Levels: Two
- Stories: 2
- Entry location: Ground
- Patio & porch: Front Porch, Patio
- Exterior features: Rain Gutters
- Fencing: Partial
Lot
- Features: Greenbelt, Master Planned, Sprinklers In Front, Sprinklers In Rear
Details
- Parcel number: R0463503
- Special conditions: Standard
Construction
Type & style
- Home type: Condo
- Property subtype: Condominium
- Attached to another structure: Yes
Materials
- Brick, Frame, Wood Siding
- Foundation: Slab
- Roof: Composition
Condition
- Updated/Remodeled
- Year built: 2005
Details
- Builder name: KB Home
Utilities & green energy
- Sewer: Public Sewer
- Water: Public
- Utilities for property: Cable Available, Natural Gas Available
Community & HOA
Community
- Security: Carbon Monoxide Detector(s), Smoke Detector(s)
- Subdivision: Cottonwood South Condos
HOA
- Has HOA: Yes
- Amenities included: Park, Playground, Trail(s)
- Services included: Reserve Fund, Maintenance Grounds, Maintenance Structure, Recycling, Road Maintenance, Sewer, Snow Removal, Trash, Water
- HOA fee: $375 monthly
- HOA name: Advance HOA
- HOA phone: 303-482-2213
- Second HOA fee: $59 semi-annually
- Second HOA name: Prairie Meadows Condominium Association
- Second HOA phone: 303-482-2213
Location
- Region: Parker
Financial & listing details
- Price per square foot: $316/sqft
- Tax assessed value: $273,066
- Annual tax amount: $1,677
- Date on market: 2/15/2024
- Listing terms: Cash,Conventional,VA Loan
- Exclusions: Seller's Personal Property, Staging Items, Ring Doorbell & Camera.
- Ownership: Individual
- Electric utility on property: Yes
- Road surface type: Paved
Price history
| Date | Event | Price |
|---|---|---|
| 3/29/2024 | Sold | $387,000-3.3%$316/sqft |
Source:  REcolorado as distributed by MLS GRID #7693203 Report a problem REcolorado as distributed by MLS GRID #7693203 Report a problem | ||
| 3/4/2024 | Pending sale | $400,000$327/sqft |
Source: REcolorado as distributed by MLS GRID #7693203 Report a problem | ||
| 2/15/2024 | Listed for sale | $400,000+40.4%$327/sqft |
Source: REcolorado as distributed by MLS GRID #7693203 Report a problem | ||
| 7/22/2020 | Sold | $285,000$233/sqft |
Source: EXIT Realty solds #6658837606591640377 Report a problem | ||
| 6/21/2020 | Pending sale | $285,000$233/sqft |
Source: Exit Realty Denver Tech Center #8519020 Report a problem | ||
| 6/3/2020 | Listed for sale | $285,000$233/sqft |
Source: Exit Realty Denver Tech Center #8519020 Report a problem | ||
| 10/31/2018 | Sold | $285,000$233/sqft |
Source: EXIT Realty solds #7335581660459781969 Report a problem | ||
Public tax history
| Year | Property taxes | Tax assessment |
|---|---|---|
| 2021 | -- | $19,520 |
Find assessor info on the county website
Neighborhood: 80134
Nearby homes
- $284,6253 bd3 ba1.3k sqft17254 Lark Water Ln UNIT B, Parker, CO 80134Off Market

- $284,5243 bd3 ba1.3k sqft17254 Lark Water Ln UNIT D, Parker, CO 80134Off Market

- $281,5923 bd3 ba1.4k sqft17254 Lark Water Ln, Parker, CO 80134Off Market
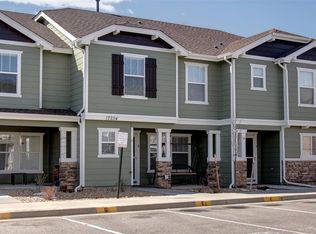
- $395,0003 bd3 ba1.6k sqft17254 Lark Water Ln UNIT A, Parker, CO 80134Sold
- $400,0003 bd3 ba1.6k sqft17254 Lark Water Ln UNIT F, Parker, CO 80134Sold
- $282,5312 bd2 ba1.1k sqft17381 Waterhouse Cir UNIT F, Parker, CO 80134Off Market
- $298,6493 bd3 ba1.4k sqft17390 Waterhouse Cir UNIT C, Parker, CO 80134Off Market
- $370,0003 bd3 ba1.3k sqft17224 Lark Water Ln UNIT D, Parker, CO 80134Sold
Nearby schools
GreatSchools rating
- 8/10Pine Lane Elementary SchoolGrades: PK-6Distance: 1.7 mi
- 4/10Sierra Middle SchoolGrades: 7-8Distance: 1.2 mi
- 8/10Chaparral High SchoolGrades: 9-12Distance: 1.4 mi
Schools provided by the listing agent
- Elementary: Pine Lane Prim/Inter
- Middle: Sierra
- High: Chaparral
- District: Douglas RE-1
Source: REcolorado as distributed by MLS GRID. This data may not be complete. We recommend contacting the local school district to confirm school assignments for this home.


Get pre-qualified for a loan
At Zillow Home Loans, we can pre-qualify you in as little as 5 minutes with no impact to your credit score.An equal housing lender. NMLS #10287.
- Colorado
- Douglas County
- Parker
- 80134
- 17254 Lark Water Lane Unit C
Nearby cities
Nearby neighborhoods
Nearby zip codes
Other Parker Topics
