In a panoramic location set atop the expansive Sonoma Valley, this magnificent property offers extraordinarily vast views of vineyards that extend into the backdrop of the San Francisco skyline. This property offers an exclusive retreat from the chaos of city life, which was skillfully remodeled to ensure the luxury of California living. As you step into the grand living room, you will be greeted by soaring ceilings, wide plank European White Oak flooring, elegant architectural details, and custom millwork. The chef's kitchen showcases Calacatta marble and top-tier appliances. Throughout the home, designer-appointed spaces reveal an extraordinary eye for detail. The home hosts three bedrooms, including a luxurious primary suite renovated with utmost care, featuring spacious dual bathrooms and walk- in closets. A detached Casita and private fitness studio complement the main structure. Experience effortless indoor-outdoor living with a stunning infinity-edge pool, fully equipped outdoor kitchen, cozy firepit, and expansive terraces surround by Nature completing the sophisticated wine country lifestyle. Just minutes from downtown Sonoma and approximately one hour from San Francisco, this is a rare blend of privacy, elegance and inspired design.
Closed
$6,100,000
17256 7th Street E, Sonoma, CA 95476
4beds
5,500sqft
Single Family Residence
Built in 1998
9.74 Acres Lot
$6,200,700 Zestimate®
$1,109/sqft
$17,747 Estimated rent
Home value
$6,200,700
$5.58M - $6.88M
$17,747/mo
Zestimate® history
Owner options
List your home for rent
$17,747/mo
Rent Zestimate®
Find your next renter with Zillow Rental Manager. Plus, with online applications, you can quickly screen prospective tenants – for free.
$17,747/mo
Rent Zestimate®
Refinance and save
$39,993/mo
Est. payment
Refinancing to a lower rate could help reduce your monthly payments and save thousands over the life of the loan.
$39,993/mo
Est. payment
Explore your selling options
Work with a Zillow partner agent
Leverage their expertise and Zillow's premium Showcase listings to get your home seen by more buyers.
Get startedList with your own agent
Get your home in front of millions of buyers by listing it on Zillow.
Learn how to do itSell it yourself
Take full control of how buyers see your home on Zillow by listing For Sale by Owner (FSBO).
List your homeWhat's special
European white oak flooringLuxurious primary suiteInfinity-edge poolDesigner-appointed spacesPanoramic locationVast views of vineyardsSan francisco skyline
Zillow last checked:
Listing updated:
Listed by:
Holly Bennett DRE #00973279 707-935-2288,
Sotheby's International Realty 707-935-2288
Bought with:
DeLeon Team
Deleon Realty
Source: BAREIS,MLS#: 325045504 Originating MLS: Sonoma
Originating MLS: SonomaFacts & features
Interior
Bedrooms & bathrooms
- Bedrooms: 4
- Bathrooms: 5
- Full bathrooms: 3
- 1/2 bathrooms: 2
Rooms
- Room types: Den, Dining Room, Family Room, Game Room, Kitchen, Laundry, Living Room, Master Bedroom, Office, Wine Cellar
Primary bedroom
- Features: Balcony, Sitting Area, Walk-In Closet 2+
Bedroom
- Level: Lower,Main
Primary bathroom
- Features: Double Vanity, Shower Stall(s), Soaking Tub, Tile, Walk-In Closet 2+, Window
Bathroom
- Features: Double Vanity, Outside Access, Shower Stall(s), Window
- Level: Lower,Main
Dining room
- Features: Formal Area, Other
- Level: Main
Family room
- Features: Cathedral/Vaulted, Deck Attached, Great Room, View, Other
- Level: Lower,Main
Kitchen
- Features: Breakfast Area, Kitchen Island, Kitchen/Family Combo, Pantry Cabinet, Slab Counter
- Level: Main
Living room
- Features: Cathedral/Vaulted, Deck Attached, View, Other
- Level: Main
Heating
- Central, Propane
Cooling
- Central Air
Appliances
- Included: Built-In Refrigerator, Dishwasher, Disposal, Range Hood, Microwave, Dryer, Washer
- Laundry: Cabinets, Inside Room
Features
- Cathedral Ceiling(s), Storage
- Flooring: Carpet, Tile, Wood
- Windows: Dual Pane Full, Window Coverings
- Has basement: No
- Number of fireplaces: 2
- Fireplace features: Family Room, Outside, Master Bedroom
Interior area
- Total structure area: 5,500
- Total interior livable area: 5,500 sqft
Property
Parking
- Total spaces: 10
- Parking features: Attached, Garage Door Opener, Side By Side, Paved
- Attached garage spaces: 3
- Has uncovered spaces: Yes
Features
- Levels: One,Two
- Stories: 2
- Exterior features: Outdoor Kitchen
- Pool features: In Ground, Gunite, Pool Cover
- Spa features: In Ground
- Fencing: Gate
- Has view: Yes
- View description: Bay, Bridge(s), Golden Gate Bridge, Mt Diablo, Mt Tamalpais, Panoramic, San Francisco, Sutro Tower, Valley, Vineyard
- Has water view: Yes
- Water view: Bay
Lot
- Size: 9.74 Acres
- Features: Auto Sprinkler F&R, Cul-De-Sac, Landscape Misc, Private
Details
- Additional structures: Guest House, Other
- Parcel number: 127630017000
- Special conditions: Standard
Construction
Type & style
- Home type: SingleFamily
- Property subtype: Single Family Residence
Materials
- Stucco
- Foundation: Concrete Perimeter
- Roof: Slate
Condition
- Year built: 1998
Utilities & green energy
- Gas: Propane Tank Leased
- Sewer: Septic Tank
- Water: Private, Water District, Well
- Utilities for property: Propane Tank Leased
Community & HOA
Community
- Features: Gated
- Security: Carbon Monoxide Detector(s), Fire Alarm, Security Gate, Security System Owned, Video System
- Subdivision: The Ranch
HOA
- Has HOA: Yes
- Amenities included: Other
- Services included: Common Areas, Management, Road, Other
- HOA fee: $1,500 quarterly
- HOA name: The Ranch
- HOA phone: 707-999-9999
Location
- Region: Sonoma
Financial & listing details
- Price per square foot: $1,109/sqft
- Tax assessed value: $4,709,110
- Annual tax amount: $53,364
- Date on market: 5/16/2025
Price history
| Date | Event | Price |
|---|---|---|
| 11/10/2025 | Sold | $6,100,000-6.9%$1,109/sqft |
Source:  BAREIS #325045504 Report a problem BAREIS #325045504 Report a problem | ||
| 10/16/2025 | Pending sale | $6,550,000$1,191/sqft |
Source: BAREIS #325045504 Report a problem | ||
| 10/8/2025 | Contingent | $6,550,000$1,191/sqft |
Source: BAREIS #325045504 Report a problem | ||
| 9/16/2025 | Price change | $6,550,000-5.8%$1,191/sqft |
Source: BAREIS #325045504 Report a problem | ||
| 7/14/2025 | Price change | $6,950,000-12%$1,264/sqft |
Source: BAREIS #325045504 Report a problem | ||
| 5/17/2025 | Listed for sale | $7,900,000+78%$1,436/sqft |
Source: BAREIS #325045504 Report a problem | ||
| 6/3/2022 | Sold | $4,437,500-7.5%$807/sqft |
Source: BAREIS #322011652 Report a problem | ||
| 5/18/2022 | Pending sale | $4,799,000$873/sqft |
Source: BAREIS #322011652 Report a problem | ||
| 5/8/2022 | Contingent | $4,799,000$873/sqft |
Source: BAREIS #322011652 Report a problem | ||
| 3/9/2022 | Listed for sale | $4,799,000+20.1%$873/sqft |
Source: BAREIS #322011652 Report a problem | ||
| 2/23/2011 | Sold | $3,995,000+9.5%$726/sqft |
Source: Public Record Report a problem | ||
| 9/29/2005 | Sold | $3,650,000+40.1%$664/sqft |
Source: Public Record Report a problem | ||
| 2/10/2000 | Sold | $2,605,000+512.9%$474/sqft |
Source: Public Record Report a problem | ||
| 6/30/1995 | Sold | $425,000$77/sqft |
Source: Public Record Report a problem | ||
Public tax history
| Year | Property taxes | Tax assessment |
|---|---|---|
| 2025 | $53,364 +1.8% | $4,709,110 +2% |
| 2024 | $52,409 +1.9% | $4,616,775 +2% |
| 2023 | $51,418 -5.6% | $4,526,250 -4.8% |
| 2022 | $54,462 +1.8% | $4,755,749 +2% |
| 2021 | $53,493 +0% | $4,662,500 +1% |
| 2020 | $53,476 +2.2% | $4,614,693 +2% |
| 2019 | $52,336 +1.5% | $4,524,209 +2% |
| 2018 | $51,555 | $4,435,500 +2% |
| 2017 | -- | $4,348,531 +2% |
| 2016 | $48,184 | $4,263,267 +1.5% |
| 2015 | -- | $4,199,229 +2% |
| 2014 | -- | $4,116,973 +0.9% |
| 2013 | $4,530,944 | $4,078,368 +2% |
| 2012 | -- | $3,998,400 +2.7% |
| 2011 | -- | $3,893,324 +20% |
| 2010 | -- | $3,245,000 -16.2% |
| 2009 | -- | $3,873,409 +2% |
| 2008 | -- | $3,797,460 +2% |
| 2007 | -- | $3,723,000 +2% |
| 2006 | -- | $3,650,000 +28.1% |
| 2005 | -- | $2,850,409 +2% |
| 2004 | -- | $2,794,519 +1.9% |
| 2003 | -- | $2,743,222 +2% |
| 2002 | -- | $2,689,434 +2% |
| 2001 | -- | $2,636,700 +47.9% |
| 2000 | -- | $1,782,820 |
Find assessor info on the county website
Neighborhood: 95476
Nearby homes
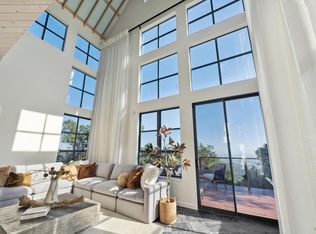
- $1,968,0002 bd3 ba2.9k sqft17274 7th St E, Sonoma, CA 95476Sold

- $2,475,0003 bd4 ba2.7k sqft17219 7th St E, Sonoma, CA 95476Sold
- $4,842,6003 bd4 ba4.1k sqft17292 7th St E, Sonoma, CA 95476Off Market
- $1,571,4001 bd2 ba3.4k sqft17237 7th St E, Sonoma, CA 95476Off Market
- $3,500,0006 bd4 ba5.3k sqft3200 Castle Rd, Sonoma, CA 95476For Sale
- $6,599,3003 bd4 ba6.3k sqft17255 7th St E, Sonoma, CA 95476Off Market
- $768,2992 bd2 ba2.4k sqft1346 Legs Ln, Sonoma, CA 95476Off Market
- $3,308,9002 bd4 ba2.8k sqft17273 7th St E, Sonoma, CA 95476Off Market
Nearby schools
GreatSchools rating
- 5/10Prestwood Elementary SchoolGrades: K-5Distance: 3.1 mi
- 4/10Adele Harrison Middle SchoolGrades: 6-8Distance: 3.5 mi
- 7/10Sonoma Valley High SchoolGrades: 9-12Distance: 3.3 mi
Schools provided by the listing agent
- District: Sonoma Valley Union
Source: BAREIS. This data may not be complete. We recommend contacting the local school district to confirm school assignments for this home.
Get a cash offer in 3 minutes
Find out how much your home could sell for in as little as 3 minutes with a no-obligation cash offer.
Estimated market value
$6,200,700
Get a cash offer in 3 minutes
Find out how much your home could sell for in as little as 3 minutes with a no-obligation cash offer.
Estimated market value
$6,200,700
- California
- Sonoma County
- Sonoma
- 95476
- 17256 7th Street E
Nearby cities
Nearby zip codes
Other Sonoma Topics
