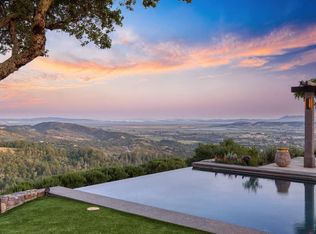
Stunning contemporary in The Ranch. Sweeping views of the Valley of the Moon and in the distance the San Francisco skyline, Marin, and Eastbay. Big views and privacy yet a sense of neighborhood and just a few minutes down to the historic Plaza. Recently updated with new roof, new kitchen appliances & finishes, updated bathroom finishes, and exterior paint. Dramatic double height livingroom with floor to ceiling windows looking out to nature & the City lights. Most rooms open to the outside with sliders leading to private sitting areas under the majestic Oaks. Screened porch for dining al fresco or having a quiet moment with nature. Dramatic primary bedroom with fireplace, two balconies, double vanity bath, sauna, built-in's, and extra high open beam ceilings. Den with fireplace adjacent to primary and looking into the double height livingroom & out to the views. Ultimate privacy with guest bedroom in its own wing. Downstairs home office with separate entrance is ideal for overflow guests. Swimming pool with wonderful afternoon sunshine and postcard perfect views. Located on Sonoma's Eastside in one of the most desired neighborhoods. It is called a 2 bedroom house but sure lives like a home with more than that so bring your 3+ bedroom buyers.
Closed
Tax assessed value
$1,968,000
17274 7th Street E, Sonoma, CA 95476
2beds
2,911sqft
Single Family Residence
Built in 1980
6.04 Acres Lot
$2,271,500 Zestimate®
$676/sqft
$6,269 Estimated rent
Home value
$2,271,500
$2.00M - $2.59M
$6,269/mo
Zestimate® history
Owner options
List your home for rent
$6,269/mo
Rent Zestimate®
Find your next renter with Zillow Rental Manager. Plus, with online applications, you can quickly screen prospective tenants – for free.
$6,269/mo
Rent Zestimate®
Refinance and save
$12,787/mo
Est. payment
Refinancing to a lower rate could help reduce your monthly payments and save thousands over the life of the loan.
$12,787/mo
Est. payment
Explore your selling options
Work with a Zillow partner agent
Leverage their expertise and Zillow's premium Showcase listings to get your home seen by more buyers.
Get startedList with your own agent
Get your home in front of millions of buyers by listing it on Zillow.
Learn how to do itSell it yourself
Take full control of how buyers see your home on Zillow by listing For Sale by Owner (FSBO).
List your homeWhat's special
Zillow last checked:
Listing updated:
Listed by:
Daniel Casabonne DRE #01221013 707-494-3130,
Sotheby's International Realty 707-939-4460
Bought with:
Kate Stoll
Sotheby's International Realty
Source: BAREIS,MLS#: 324011037 Originating MLS: Sonoma
Originating MLS: SonomaFacts & features
Interior
Bedrooms & bathrooms
- Bedrooms: 2
- Bathrooms: 3
- Full bathrooms: 2
- 1/2 bathrooms: 1
Rooms
- Room types: Den, Dining Room, Kitchen, Laundry, Living Room, Loft, Primary Bedroom 2+, Storage, Wine Storage Area
Primary bedroom
- Features: Outside Access, Sitting Area, Walk-In Closet 2+
Bedroom
- Level: Upper
Primary bathroom
- Features: Double Vanity, Sauna, Shower Stall(s), Walk-In Closet 2+
Bathroom
- Features: Double Vanity, Skylight/Solar Tube, Tub w/Shower Over
- Level: Main,Upper
Dining room
- Features: Dining Bar, Formal Area, Other
- Level: Main
Kitchen
- Features: Breakfast Area, Butcher Block Counters, Kitchen Island, Other Counter, Pantry Closet, Quartz Counter, Slab Counter, Tile Counters
- Level: Main
Living room
- Features: Cathedral/Vaulted, Deck Attached, Open Beam Ceiling, View
- Level: Main
Heating
- Central
Cooling
- Central Air
Appliances
- Included: Built-In Gas Oven, Dishwasher, Disposal, Double Oven, Gas Cooktop, Ice Maker, Microwave, Self Cleaning Oven, Dryer, Washer
- Laundry: Ground Floor, Laundry Closet
Features
- Cathedral Ceiling(s), Formal Entry, Open Beam Ceiling, Storage, Wet Bar
- Flooring: Slate, Tile, Wood
- Windows: Dual Pane Full
- Has basement: No
- Number of fireplaces: 3
- Fireplace features: Den, Living Room, Master Bedroom
Interior area
- Total structure area: 2,911
- Total interior livable area: 2,911 sqft
Property
Parking
- Total spaces: 8
- Parking features: Attached, Garage Door Opener, Guest, Side By Side, Other, Paved
- Attached garage spaces: 2
- Uncovered spaces: 6
Features
- Levels: Two
- Stories: 2
- Patio & porch: Covered, Deck, Wrap Around
- Exterior features: Entry Gate
- Pool features: Gunite, Pool Sweep
- Fencing: Gate
- Has view: Yes
- View description: Bay, Bridge(s), City, Downtown, Mt Diablo, Mt Tamalpais, Panoramic, Valley, Vineyard
- Has water view: Yes
- Water view: Bay
Lot
- Size: 6.04 Acres
- Features: Cul-De-Sac, Garden, Private
Details
- Parcel number: 127630016000
- Special conditions: Standard
Construction
Type & style
- Home type: SingleFamily
- Architectural style: Contemporary
- Property subtype: Single Family Residence
Materials
- Wood Siding
- Foundation: Concrete Perimeter
- Roof: Composition
Condition
- Year built: 1980
Utilities & green energy
- Gas: Propane Tank Leased
- Sewer: Septic Tank
- Water: Shared Well, Water District
- Utilities for property: Internet Available, Propane Tank Leased
Community & HOA
Community
- Features: Gated
- Security: Carbon Monoxide Detector(s), Security System Leased, Smoke Detector(s), Unguarded Gate
- Subdivision: The Ranch
HOA
- Has HOA: Yes
- Amenities included: None
- Services included: Common Areas, Management, Road
- HOA fee: $355 monthly
- HOA name: The Ranch
- HOA phone: 510-262-1795
Location
- Region: Sonoma
Financial & listing details
- Price per square foot: $676/sqft
- Tax assessed value: $1,968,000
- Annual tax amount: $22,660
- Date on market: 4/22/2024
Price history
| Date | Event | Price |
|---|---|---|
| 9/4/2024 | Sold | $1,968,000-1.5%$676/sqft |
Source:  BAREIS #324011037 Report a problem BAREIS #324011037 Report a problem | ||
| 8/23/2024 | Pending sale | $1,998,000$686/sqft |
Source: BAREIS #324011037 Report a problem | ||
| 7/29/2024 | Price change | $1,998,000-9.2%$686/sqft |
Source: BAREIS #324011037 Report a problem | ||
| 6/14/2024 | Price change | $2,200,000-8.3%$756/sqft |
Source: BAREIS #324011037 Report a problem | ||
| 4/23/2024 | Listed for sale | $2,400,000-17.1%$824/sqft |
Source: BAREIS #324011037 Report a problem | ||
| 11/29/2022 | Listing removed | $2,895,000$995/sqft |
Source: BAREIS #322055153 Report a problem | ||
| 6/15/2022 | Listed for sale | $2,895,000+56.5%$995/sqft |
Source: BAREIS #322055153 Report a problem | ||
| 3/5/2014 | Sold | $1,850,000+5.7%$636/sqft |
Source: Public Record Report a problem | ||
| 8/1/2001 | Sold | $1,750,000$601/sqft |
Source: Public Record Report a problem | ||
Public tax history
| Year | Property taxes | Tax assessment |
|---|---|---|
| 2025 | $22,660 -11.4% | $1,968,000 -11.5% |
| 2024 | $25,562 +1.9% | $2,223,369 +2% |
| 2023 | $25,081 +1.4% | $2,179,774 +2% |
| 2022 | $24,729 +1.8% | $2,137,034 +2% |
| 2021 | $24,294 +0% | $2,095,132 +1% |
| 2020 | $24,287 +2.2% | $2,073,650 +2% |
| 2019 | $23,774 +1.9% | $2,032,992 +2% |
| 2018 | $23,341 | $1,993,130 +2% |
| 2017 | -- | $1,954,050 +2% |
| 2016 | $21,789 | $1,915,737 +1.5% |
| 2015 | -- | $1,886,962 -10.5% |
| 2014 | -- | $2,109,007 +0.5% |
| 2013 | $2,344,468 | $2,099,477 +2% |
| 2012 | -- | $2,058,311 +2% |
| 2011 | -- | $2,017,953 +0.8% |
| 2010 | -- | $2,002,872 -0.2% |
| 2009 | -- | $2,007,632 +2% |
| 2008 | -- | $1,968,267 +2% |
| 2007 | -- | $1,929,674 +2% |
| 2006 | -- | $1,891,839 +2% |
| 2005 | -- | $1,854,745 +2% |
| 2004 | -- | $1,818,378 +1.9% |
| 2003 | -- | $1,785,000 +2% |
| 2002 | -- | $1,750,000 +177.8% |
| 2001 | -- | $629,890 +8.7% |
| 2000 | -- | $579,267 |
Find assessor info on the county website
Neighborhood: 95476
Nearby homes
- $4,842,6003 bd4 ba4.1k sqft17292 7th St E, Sonoma, CA 95476Off Market
- $6,100,0004 bd5 ba5.5k sqft17256 7th St E, Sonoma, CA 95476Sold

- $2,475,0003 bd4 ba2.7k sqft17219 7th St E, Sonoma, CA 95476Sold
- $768,2992 bd2 ba2.4k sqft1346 Legs Ln, Sonoma, CA 95476Off Market
- $6,599,3003 bd4 ba6.3k sqft17255 7th St E, Sonoma, CA 95476Off Market
- $3,500,0006 bd4 ba5.3k sqft3200 Castle Rd, Sonoma, CA 95476For Sale
- $3,308,9002 bd4 ba2.8k sqft17273 7th St E, Sonoma, CA 95476Off Market
- $4,927,0003 bd4 ba5.5k sqft1375 Legs Ln, Sonoma, CA 95476Off Market
Nearby schools
GreatSchools rating
- 5/10Prestwood Elementary SchoolGrades: K-5Distance: 3.1 mi
- 4/10Adele Harrison Middle SchoolGrades: 6-8Distance: 3.4 mi
- 7/10Sonoma Valley High SchoolGrades: 9-12Distance: 3.3 mi
Schools provided by the listing agent
- District: Sonoma Valley Union
Source: BAREIS. This data may not be complete. We recommend contacting the local school district to confirm school assignments for this home.
Get a cash offer in 3 minutes
Find out how much your home could sell for in as little as 3 minutes with a no-obligation cash offer.
Estimated market value
$2,271,500
Get a cash offer in 3 minutes
Find out how much your home could sell for in as little as 3 minutes with a no-obligation cash offer.
Estimated market value
$2,271,500
- California
- Sonoma County
- Sonoma
- 95476
- 17274 7th Street E
Nearby cities
Nearby zip codes
Other Sonoma Topics
