✨ Beautiful 4-Level Townhome in Sought-After Potomac Shores! ✨ Step inside this stunning townhome offering flexible living spaces designed to fit your lifestyle. With multiple bedroom or flex-room options, the open-concept layout is perfect for entertaining or relaxing. At the heart of the home, you’ll find a chef-inspired gourmet kitchen complete with a center island—ideal for gathering with family and friends. The laundry room on the bedroom level adds everyday convenience, while the upper-level retreat truly steals the show. Enjoy a spacious game room or den featuring a wet bar and a double-sided fireplace that opens to the rooftop balcony—the perfect spot for morning coffee or evening cocktails under the stars. Located in the highly desirable amenity-rich community of Potomac Shores, you’ll have access to a first-class golf course, walking trails, pools, clubhouse, and more. Plus, this location is a commuter’s dream, with easy access to major routes and the VRE. Don’t miss your chance to call this Potomac Shores gem your new home! ** PRICE REDUCED!
Sold for $610,000
$610,000
17258 Herring Gull Ln, Dumfries, VA 22026
4beds
2,318sqft
Townhouse
Built in 2018
1,542 Square Feet Lot
$623,000 Zestimate®
$263/sqft
$3,511 Estimated rent
Home value
$623,000
$579,000 - $673,000
$3,511/mo
Zestimate® history
Owner options
List your home for rent
$3,511/mo
Rent Zestimate®
Find your next renter with Zillow Rental Manager. Plus, with online applications, you can quickly screen prospective tenants – for free.
$3,511/mo
Rent Zestimate®
Refinance and save
$3,900/mo
Est. payment
Refinancing to a lower rate could help reduce your monthly payments and save thousands over the life of the loan.
$3,900/mo
Est. payment
Explore your selling options
Work with a Zillow partner agent
Leverage their expertise and Zillow's premium Showcase listings to get your home seen by more buyers.
Get startedList with your own agent
Get your home in front of millions of buyers by listing it on Zillow.
Learn how to do itSell it yourself
Take full control of how buyers see your home on Zillow by listing For Sale by Owner (FSBO).
List your homeWhat's special
Double-sided fireplaceWet barOpen-concept layoutRooftop balconyFlexible living spacesCenter islandChef-inspired gourmet kitchen
Zillow last checked:
Listing updated:
Listed by:
Dave Smith 540-846-2353,
Real Broker, LLC,
Co-Listing Team: Love Smith Team, Co-Listing Agent: Kelli L Love-Smith 540-538-4435,
Real Broker, LLC
Bought with:
Alex Adomako-Acheampong, 674855
Samson Properties
Source: Bright MLS,MLS#: VAPW2104532
Facts & features
Interior
Bedrooms & bathrooms
- Bedrooms: 4
- Bathrooms: 3
- Full bathrooms: 2
- 1/2 bathrooms: 1
- Main level bedrooms: 1
Rooms
- Room types: Living Room, Dining Room, Primary Bedroom, Bedroom 2, Bedroom 3, Bedroom 4, Kitchen, Other, Recreation Room, Storage Room, Primary Bathroom, Full Bath, Half Bath
Primary bedroom
- Features: Ceiling Fan(s)
- Level: Upper
Bedroom 2
- Features: Ceiling Fan(s)
- Level: Upper
Bedroom 3
- Features: Ceiling Fan(s)
- Level: Upper
Bedroom 4
- Features: Ceiling Fan(s)
- Level: Main
Primary bathroom
- Level: Upper
Dining room
- Level: Upper
Other
- Level: Upper
Half bath
- Level: Upper
Kitchen
- Level: Upper
Living room
- Level: Upper
Other
- Level: Upper
Recreation room
- Features: Wet Bar, Fireplace - Electric
- Level: Upper
Storage room
- Level: Main
Heating
- Forced Air, Natural Gas
Cooling
- Central Air, Electric
Appliances
- Included: Microwave, Cooktop, Disposal, Dishwasher, Ice Maker, Oven, Refrigerator, Range Hood, Stainless Steel Appliance(s), Water Heater, Gas Water Heater
- Laundry: Hookup
Features
- Breakfast Area, Ceiling Fan(s), Dining Area, Family Room Off Kitchen, Kitchen - Gourmet, Kitchen Island, Kitchen - Table Space, Upgraded Countertops, Walk-In Closet(s), Bar, Other
- Flooring: Carpet, Wood
- Has basement: No
- Number of fireplaces: 1
- Fireplace features: Double Sided, Glass Doors
Interior area
- Total structure area: 2,760
- Total interior livable area: 2,318 sqft
- Finished area above ground: 2,318
- Finished area below ground: 0
Property
Parking
- Total spaces: 2
- Parking features: Garage Faces Rear, Garage Door Opener, Inside Entrance, Attached, Driveway
- Attached garage spaces: 2
- Has uncovered spaces: Yes
Accessibility
- Accessibility features: None
Features
- Levels: Four
- Stories: 4
- Patio & porch: Deck, Patio, Roof
- Exterior features: Sidewalks, Balcony
- Pool features: Community
Lot
- Size: 1,542 Square Feet
Details
- Additional structures: Above Grade, Below Grade
- Parcel number: 8389452218
- Zoning: PMD
- Special conditions: Standard
Construction
Type & style
- Home type: Townhouse
- Architectural style: Traditional
- Property subtype: Townhouse
Materials
- Brick, Vinyl Siding
- Foundation: Permanent
Condition
- Excellent
- New construction: No
- Year built: 2018
Details
- Builder model: ROOF TOP BALCONY
Utilities & green energy
- Sewer: Public Sewer
- Water: Public
Community & HOA
Community
- Subdivision: Potomac Shores
HOA
- Has HOA: Yes
- Amenities included: Common Grounds, Community Center, Fitness Center, Jogging Path, Pool, Tot Lots/Playground, Golf Course Membership Available
- Services included: Common Area Maintenance, Management, Snow Removal, Trash
- HOA fee: $200 monthly
Location
- Region: Dumfries
Financial & listing details
- Price per square foot: $263/sqft
- Tax assessed value: $568,600
- Annual tax amount: $5,572
- Date on market: 9/23/2025
- Listing agreement: Exclusive Right To Sell
- Ownership: Fee Simple
Price history
| Date | Event | Price |
|---|---|---|
| 12/3/2025 | Sold | $610,000+0%$263/sqft |
Source:  Bright MLS #VAPW2104532 Report a problem Bright MLS #VAPW2104532 Report a problem | ||
| 11/1/2025 | Contingent | $609,900$263/sqft |
Source: Bright MLS #VAPW2104532 Report a problem | ||
| 11/1/2025 | Listing removed | $3,375$1/sqft |
Source: Bright MLS #VAPW2104572 Report a problem | ||
| 10/16/2025 | Price change | $3,375-3.6%$1/sqft |
Source: Bright MLS #VAPW2104572 Report a problem | ||
| 10/16/2025 | Price change | $609,900-2.4%$263/sqft |
Source: Bright MLS #VAPW2104532 Report a problem | ||
| 9/23/2025 | Listed for sale | $625,000+9.6%$270/sqft |
Source: Bright MLS #VAPW2104532 Report a problem | ||
| 9/15/2025 | Listing removed | $3,500$2/sqft |
Source: Zillow Rentals Report a problem | ||
| 6/25/2025 | Price change | $3,500-5.4%$2/sqft |
Source: Zillow Rentals Report a problem | ||
| 6/10/2025 | Listed for rent | $3,700$2/sqft |
Source: Zillow Rentals Report a problem | ||
| 3/31/2022 | Sold | $570,000+1.1%$246/sqft |
Source: Bright MLS #VAPW2015620 Report a problem | ||
| 3/5/2022 | Contingent | $564,000$243/sqft |
Source: Bright MLS #VAPW2015620 Report a problem | ||
| 3/3/2022 | Price change | $564,000-4.4%$243/sqft |
Source: Bright MLS #VAPW2015620 Report a problem | ||
| 2/16/2022 | Price change | $590,000-3.3%$255/sqft |
Source: Bright MLS #VAPW2015620 Report a problem | ||
| 1/12/2022 | Listed for sale | $610,000+155.7%$263/sqft |
Source: Bright MLS #VAPW2015620 Report a problem | ||
| 8/29/2018 | Sold | $238,552$103/sqft |
Source: EXIT Realty solds #-8952018659583662753 Report a problem | ||
Public tax history
| Year | Property taxes | Tax assessment |
|---|---|---|
| 2025 | $5,575 +1.9% | $568,600 +3.4% |
| 2024 | $5,470 -2.7% | $550,000 +1.8% |
| 2023 | $5,620 -19% | $540,100 +4.8% |
| 2022 | $6,936 +17.3% | $515,200 +6% |
| 2021 | $5,911 -12.6% | $485,900 +5.1% |
| 2020 | $6,765 +134.9% | $462,300 -3.1% |
| 2019 | $2,880 +60.3% | $477,100 +220.6% |
| 2018 | $1,797 | $148,800 |
| 2017 | -- | -- |
Find assessor info on the county website
Neighborhood: 22026
Nearby homes
- $641,5004 bd4 ba2.3k sqft17260 Herring Gull Ln, Dumfries, VA 22026Off Market
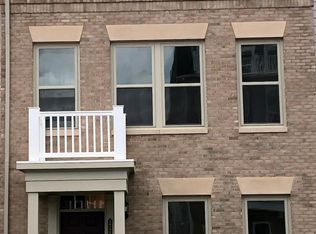
- $614,3003 bd3 ba1.9k sqft17262 Herring Gull Ln, Dumfries, VA 22026Off Market
- $620,2003 bd4 ba1.9k sqft17264 Herring Gull Ln, Dumfries, VA 22026Off Market
- $694,7003 bd3 ba2.3k sqft17256 Herring Gull Ln, Dumfries, VA 22026Off Market
- $619,9003 bd3 ba1.9k sqft17266 Herring Gull Ln, Dumfries, VA 22026Off Market
- $669,9994 bd4 ba2.8k sqft17259 Herring Gull Ln, Dumfries, VA 22026For Sale
- $675,2003 bd4 ba2.7k sqft17263 Herring Gull Ln, Dumfries, VA 22026Off Market
- $719,5003 bd2 ba2.8k sqft17268 Herring Gull Ln, Dumfries, VA 22026Off Market
Nearby schools
GreatSchools rating
- 7/10Covington-Harper Elementary SchoolGrades: PK-5Distance: 1 mi
- 6/10Potomac Shores MiddleGrades: 6-8Distance: 1.3 mi
- 4/10Potomac High SchoolGrades: 9-12Distance: 2.5 mi
Schools provided by the listing agent
- High: Potomac
- District: Prince William County Public Schools
Source: Bright MLS. This data may not be complete. We recommend contacting the local school district to confirm school assignments for this home.
Get a cash offer in 3 minutes
Find out how much your home could sell for in as little as 3 minutes with a no-obligation cash offer.
Estimated market value
$623,000
Get a cash offer in 3 minutes
Find out how much your home could sell for in as little as 3 minutes with a no-obligation cash offer.
Estimated market value
$623,000
- Virginia
- Prince William County
- Dumfries
- 22026
- 17258 Herring Gull Ln
Nearby cities
Nearby zip codes
Other Dumfries Topics
