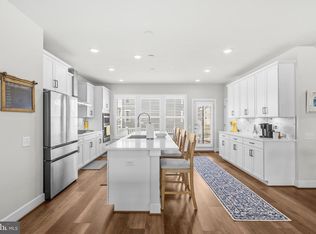
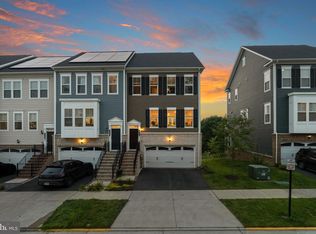
If your commute runs somewhere between Quantico and the Pentagon, this move-in-ready townhome in Potomac Shores puts you close to both, without sacrificing style or finishes. Built by Pulte and just a few years old, this brick end unit sits directly across from the 13,000 square foot Shores Club, so the pool, the Fitness Barn, the golf club, and dinner at Tidewater Grill are all a short walk away. Step inside, and the open-concept main level does exactly what you want it to. Fresh paint, new luxury vinyl plank flooring, and a family room that flows straight into a chef's kitchen built for real cooking and real gathering. White shaker cabinets, a five-burner gas range, built-in wall oven and microwave, a custom backsplash, and a large island with seating for five. A brand new refrigerator and a custom pantry system round it out. Step onto the private composite balcony, and you already know this is the kind of home you'd host in. Working from home? You've got options. The ground level offers a flex room with its own full bath, perfect as a private office, a home gym, or a fourth bedroom, whatever fits your life right now. It's the kind of space that works for guests, an in-law arrangement, or a work-from-home setup without taking over your dining table. Upstairs, the primary suite is the kind of space your friends will ask about. A spa-inspired wet room with floor-to-ceiling tile, a freestanding soaking tub, dual shower heads, and a frameless glass enclosure. A walk-in closet with custom organization finishes the retreat. Two more bedrooms, a full hall bath, and a laundry room with built-in storage complete this level. Then there's the top-floor loft, where the home becomes a destination. A wet bar with a beverage refrigerator opens straight onto a rooftop terrace built for entertaining, complete with a natural gas hookup, a hose bib, and a built-in movie screen. Picture a summer night with friends, a movie under the stars, and drinks poured steps away without going downstairs!. It's not a feature you find in most homes at this price point."All of this sits within one of the most amenity-rich communities in Northern Virginia. Compare it to other neighborhoods, and one thing stands out right away: your internet and gym access are already included in your HOA fee. That gets you into The Shores Club and Social Barns, the community gardens, a multipurpose court, miles of walking trails, neighborhood schools, and the only public Jack Nicklaus golf course in the region, along with a canoe launch and dock. Beyond the amenities themselves, residents here stay busy. There's a genuinely active social calendar and no shortage of clubs to join, so making friends and finding your people happens fast. Looking ahead, a future town center with its own VRE station stop is already planned, adding even more to a community that already feels like a permanent vacation. You're about 8 miles from Marine Base Quantico and roughly 20 miles south of Fort Belvoir, with easy access to I-95 and Route 1.
Pending
Price cut: $25K (7/8)
$669,999
17259 Herring Gull Ln, Dumfries, VA 22026
4beds
2,831sqft
:
Get pre-qualified$4,371/mo
Townhouse
Built in 2018
2,465 Square Feet Lot
$667,100 Zestimate®
$237/sqft
$200/mo HOA
What's special
Private composite balconyBrand new refrigeratorTwo additional bedroomsBuilt-in movie screenCustom backsplashFresh paintCustom pantry system
- 91 days |
- 369 |
- 18 |
Zillow last checked:
Listing updated:
Listed by:
Patty Blackwelder 703-801-9367,
Samson Properties (571) 921-9755,
Listing Team: Twins Selling Real Estate, Co-Listing Team: Twins Selling Real Estate,Co-Listing Agent: Courtney S Kuykendall 703-898-5120,
Samson Properties
Source: Bright MLS,MLS#: VAPW2118572
Facts & features
Interior
Bedrooms & bathrooms
- Bedrooms: 4
- Bathrooms: 4
- Full bathrooms: 3
- 1/2 bathrooms: 1
- Main level bathrooms: 1
Rooms
- Room types: 2nd Stry Fam Rm, Loft
Other
- Level: Lower
Loft
- Level: Upper
Heating
- Forced Air, Natural Gas
Cooling
- Central Air, Ceiling Fan(s), Electric
Appliances
- Included: Microwave, Cooktop, Dishwasher, Disposal, Dryer, Extra Refrigerator/Freezer, Oven, Range Hood, Refrigerator, Stainless Steel Appliance(s), Washer, Electric Water Heater
- Laundry: Upper Level
Features
- Soaking Tub, Bathroom - Walk-In Shower, Built-in Features, Ceiling Fan(s), Dining Area, Entry Level Bedroom, Family Room Off Kitchen, Open Floorplan, Kitchen - Gourmet, Kitchen Island, Recessed Lighting, Walk-In Closet(s), Bar
- Flooring: Ceramic Tile, Luxury Vinyl
- Windows: Screens
- Has basement: No
- Has fireplace: No
Interior area
- Total structure area: 3,311
- Total interior livable area: 2,831 sqft
- Finished area above ground: 2,831
- Finished area below ground: 0
Video & virtual tour
Property
Parking
- Total spaces: 4
- Parking features: Garage Faces Rear, Inside Entrance, Garage Door Opener, Concrete, Attached, Driveway
- Attached garage spaces: 2
- Uncovered spaces: 2
Accessibility
- Accessibility features: None
Features
- Levels: Four
- Stories: 4
- Patio & porch: Deck, Roof, Roof Deck
- Exterior features: Balcony
- Pool features: Community
- Has view: Yes
- View description: Golf Course
Lot
- Size: 2,465 Square Feet
Details
- Additional structures: Above Grade, Below Grade
- Parcel number: 8389452808
- Zoning: PMD
- Special conditions: Standard
Construction
Type & style
- Home type: Townhouse
- Architectural style: Coastal
- Property subtype: Townhouse
Materials
- Combination
- Foundation: Slab
- Roof: Asphalt
Condition
- Excellent
- New construction: No
- Year built: 2018
Details
- Builder model: Emerson
- Builder name: Pulte
Utilities & green energy
- Sewer: Public Sewer
- Water: Public
- Utilities for property: Underground Utilities, Fiber Optic
Community & HOA
Community
- Features: Pool
- Subdivision: Potomac Shores
HOA
- Has HOA: Yes
- Amenities included: Common Grounds, Fitness Center, Golf Course Membership Available, Golf Club, Golf Course, Jogging Path, Pier/Dock, Pool, Tot Lots/Playground, Tennis Court(s)
- Services included: Common Area Maintenance, Internet, Pool(s), Recreation Facility, Reserve Funds, Road Maintenance, Snow Removal, Trash
- HOA fee: $200 monthly
- HOA name: CMC
Location
- Region: Dumfries
Financial & listing details
- Price per square foot: $237/sqft
- Tax assessed value: $684,800
- Annual tax amount: $6,338
- Date on market: 5/7/2026
- Listing agreement: Exclusive Right To Sell
- Listing terms: Cash,FHA,VA Loan
- Inclusions: Black Refrigerator In Garage
- Ownership: Fee Simple
- Road surface type: Black Top
Estimated market value
$667,100
$634,000 - $700,000
$3,731/mo
Price history
| Date | Event | Price |
|---|---|---|
| 8/1/2026 | Pending sale | $669,999$237/sqft |
Source:  Bright MLS #VAPW2118572 Report a problem Bright MLS #VAPW2118572 Report a problem | ||
| 7/23/2026 | Contingent | $669,999$237/sqft |
Source: Bright MLS #VAPW2118572 Report a problem | ||
| 7/8/2026 | Price change | $669,999-3.6%$237/sqft |
Source: Bright MLS #VAPW2118572 Report a problem | ||
| 6/4/2026 | Listed for sale | $695,000$245/sqft |
Source: Bright MLS #VAPW2118572 Report a problem | ||
| 5/31/2026 | Contingent | $695,000$245/sqft |
Source: Bright MLS #VAPW2118572 Report a problem | ||
| 5/7/2026 | Listed for sale | $695,000+21.9%$245/sqft |
Source: Bright MLS #VAPW2118572 Report a problem | ||
| 4/4/2018 | Sold | $570,306$201/sqft |
Source: Public Record Report a problem | ||
Public tax history
| Year | Property taxes | Tax assessment |
|---|---|---|
| 2025 | $6,299 +1% | $642,400 +2.5% |
| 2024 | $6,236 -2.7% | $627,000 +1.9% |
| 2023 | $6,405 -17.4% | $615,600 +4.8% |
| 2022 | $7,756 +15.3% | $587,200 +6% |
| 2021 | $6,724 -11.2% | $553,800 +5% |
| 2020 | $7,570 +130.4% | $527,200 -3.1% |
| 2019 | $3,286 +8.3% | $544,200 +116.6% |
| 2018 | $3,034 | $251,300 |
| 2017 | -- | -- |
Find assessor info on the county website
Monthly payment
Est. payment
Payment breakdown
Explore the cost of this home by adjusting the details. Changes won't be saved.Climate risks
Neighborhood: 22026
Nearby schools
GreatSchools rating
- 7/10Covington-Harper Elementary SchoolGrades: PK-5Distance: 1 mi
- 6/10Potomac Shores MiddleGrades: 6-8Distance: 1.3 mi
- 4/10Potomac High SchoolGrades: 9-12Distance: 2.5 mi
Schools provided by the listing agent
- Elementary: Covington-harper
- Middle: Potomac Shores
- High: Potomac
- District: Prince William County Public Schools
Source: Bright MLS. This data may not be complete. We recommend contacting the local school district to confirm school assignments for this home.
- $619,4004 bd4 ba2.3k sqft17257 Herring Gull Ln, Dumfries, VA 22026Off Market
- $675,2003 bd4 ba2.7k sqft17263 Herring Gull Ln, Dumfries, VA 22026Off Market
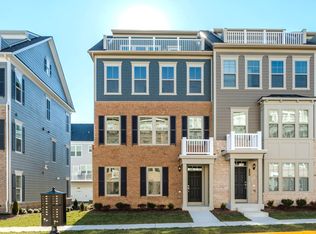
- $3,5004 bd4 ba2.3k sqft17255 Herring Gull Ln, Dumfries, VA 22026For Rent
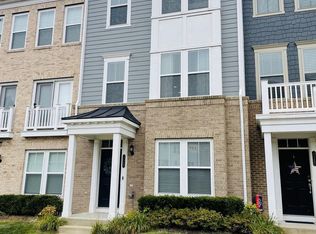
- $651,6003 bd4 ba2.3k sqft17265 Herring Gull Ln, Dumfries, VA 22026Off Market
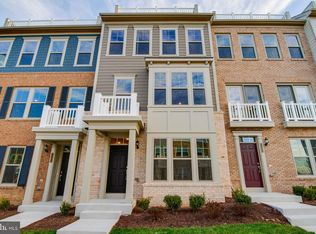
- $635,8003 bd3 ba1.9k sqft17253 Herring Gull Ln, Dumfries, VA 22026Off Market
- $609,7003 bd3 ba1.9k sqft17267 Herring Gull Ln, Dumfries, VA 22026Off Market
- $610,0004 bd3 ba2.3k sqft17258 Herring Gull Ln, Dumfries, VA 22026Sold
- $681,5003 bd2 ba2.3k sqft17251 Herring Gull Ln, Dumfries, VA 22026Off Market
A local agent can set up tours, give advice and negotiate with sellers.
Similar homes
- $695,0004 bd4 ba2.8k sqft17139 Branched Oak Rd, Dumfries, VA 22026For Sale
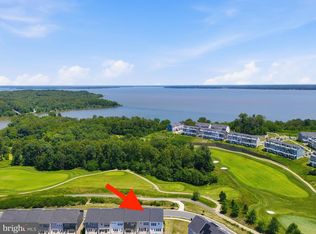
 MLS ID #VAPW2126172, Christine Weedon, KW United. Bright MLS
 - $639,9903 bd4 ba2.3k sqft1910 Greenbriar Hall Rd, Dumfries, VA 22026For Sale
 MLS ID #VAPW2125598, Claudia Thomas, Samson Properties. Bright MLS
 - $725,0004 bd4 ba2.8k sqft17300 Turnstone Dr, Dumfries, VA 22026For Sale
 MLS ID #VAPW2122910, Meredith Hopper, Redfin Corporation. Bright MLS
 - $719,9003 bd5 ba2.7k sqft17256 Turnstone Dr, Dumfries, VA 22026For Sale
 MLS ID #VAPW2126510, Grant Bronson, Real Broker, LLC. Bright MLS
 - $675,0004 bd5 ba2.6k sqft1756 Blue Spruce St, Dumfries, VA 22026For SaleMLS ID #VAPW2119470, Kelly Thomas, Samson Properties. Bright MLS
- $638,0004 bd4 ba2k sqft1784 Hickory Woods Rd, Dumfries, VA 22026For SaleMLS ID #VAPW2120900, Leah Sbitan, RE/MAX One. Bright MLS
- $784,9004 bd4 ba3.3k sqft17929 Woods View Dr, Dumfries, VA 22026For SaleMLS ID #VAPW2127232, Candace Noel, Samson Properties. Bright MLS
- $755,0004 bd4 ba3k sqft17154 Sea Skiff Way, Dumfries, VA 22026For SaleMLS ID #VAPW2126322, Bilal Bhatti, Samson Properties. Bright MLS
- $600,0003 bd3 ba2.2k sqft1506 Sandpiper Bay Loop, Dumfries, VA 22026For SaleMLS ID #VAPW2125014, Christine Weedon, KW United. Bright MLS
- $585,0004 bd4 ba2.5k sqft18105 Red Cedar Rd, Dumfries, VA 22026For SaleMLS ID #VAPW2122084, Leah Webster, RE/MAX Allegiance. Bright MLS
- $720,0004 bd4 ba2.2k sqft2269 River Birch Rd, Dumfries, VA 22026For SaleMLS ID #VAPW2122454, Lou Rangel, TTR Sotheby's International Realty. Bright MLS
- $710,0005 bd3 ba4.1k sqft17701 Avenel Ln, Dumfries, VA 22026For SaleMLS ID #VAPW2124668, Kristin Usaitis, Long & Foster Real Estate, Inc.. Bright MLS
- $659,3753 bd5 ba2.5k sqft17379 Walnut Grove Way, Dumfries, VA 22026New ConstructionBright MLS
- $845,0004 bd4 ba3.3k sqft2301 Harmsworth Dr, Dumfries, VA 22026For SaleMLS ID #VAPW2124778, Tamara Inzunza, Realty ONE Group Capital. Bright MLS
- $665,0004 bd3 ba3.2k sqft17248 Four Seasons Dr, Dumfries, VA 22025For SaleMLS ID #VAPW2121510, BJ Holycross, CENTURY 21 New Millennium. Bright MLS
- $607,9903 bd3 ba2.3k sqft17646 Hawkins Ln, Dumfries, VA 22026New ConstructionBright MLS
- $835,0004 bd4 ba3.4k sqft2020 Silver Sycamore Ln, Dumfries, VA 22026For SaleMLS ID #VAPW2117626, Diane U Freeman, Pearson Smith Realty, LLC. Bright MLS
- $609,9903 bd3 ba2.3k sqft17632 Hawkins Ln, Dumfries, VA 22026New ConstructionBright MLS
- $840,0005 bd5 ba3.9k sqft2074 River Heritage Blvd, Dumfries, VA 22026For SaleMLS ID #VAPW2120820, Sofia Edwards, Realty ONE Group Capital. Bright MLS
- $825,0004 bd5 ba4.1k sqft16257 Jetty Loop, Woodbridge, VA 22191For SaleMLS ID #VAPW2126028, Brandon Hatchett, Samson Properties. Bright MLS
