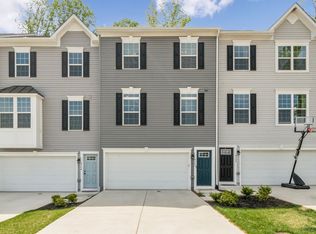
Available 8-1-26 for occupancy. 1 and 2 year lease acceptable. No pets allowed. Prepare for amazing luxury living in the amenity-filled Potomac Shores golf course community very close to Quantico and I-95 and near Belvoir. This 4-level immaculate home with 4 bedrooms and 3.5 baths is a golfer's dream located directly within walking distance from the stellar Jack Nicklaus Signature Golf Course clubhouse, and it has gorgeous balcony views of the golf course and community. The home features upscale comfort with an open sun-lit main level outfitted with wood floors; a welcoming and comfortable living room space with a walk-out to the lower balcony; a dream gourmet kitchen with upgraded stainless steel appliances, oversized island with gas cooking and multiple outlets, and granite counters.; a masterfully designed dining room adjacent to the kitchen featuring extended granite counters with a built-in wine fridge, a rare office nook, and a half bath. The bedroom level has the primary suite with a spa-like ceramic-tiled private bath, 2 additional sizable bedrooms, artfully designed full bath in the hall, and laundry with high-efficiency LG washer and dryer. Retreat to the resort-like finished 4th-level loft that can be used as a 5th bedroom with access to the upper level terrace with a gas fire pit and magnificent views. The lower entry level has the foyer with elegant wood flooring, a 4th bedroom , a beautifully crafted full bath, and interior access to the 2-car garage. Additional pleasures: Verizon Fios internet service included, Vivint alarm system; exterior cameras at the front entrance and over the garage, handy storage area in the garage and kitchen, closet shelving systems in the primary bedroom and kitchen pantry, and useful shelving in the garage. Community amenities: biking and walking trails; state-of-the-art gym, community pool; outdoor gathering spaces; multiple sports fields and courts; vegetation lots; social barn; future onsite Marina; walk to planned community Town Center - The Marketplace; future Onsite VRE Station that has broken ground; minutes to Rippon Landing VRE and Stonebridge at Potomac Town Center; and onsite elementary school, and Potomac Shores Middle School. More to see and experience! You'll be proud to call this "Home".
Townhouse for rent
$3,500/moFees may apply
17255 Herring Gull Ln, Dumfries, VA 22026
4beds
2,342sqft
Price may not include required fees and charges. Learn more|
Townhouse
Available now
No pets
Air conditioner, central air, electric
Dryer in unit laundry
4 Attached garage spaces parking
Central, electric, natural gas, wood
What's special
Open sun-lit main levelGranite countersUpgraded stainless steel appliancesWood floorsRare office nookDream gourmet kitchen
- 84 days |
- -- |
- -- |
Zillow last checked:
Listing updated:
Travel times

Let’s turn your rent into credit progress
Build credit history with every on-time payment and get credit for the payment you’re already making.
Facts & features
Interior
Bedrooms & bathrooms
- Bedrooms: 4
- Bathrooms: 4
- Full bathrooms: 3
- 1/2 bathrooms: 1
Rooms
- Room types: Bathroom 3, Bedroom 1, Bedroom 4, Dining Room, Foyer, Full Bath, Half Bath, Kitchen, Laundry, Living Room, Loft, Primary Bathroom, Primary Bedroom
Heating
- Central, Electric, Natural Gas, Wood
Cooling
- Air Conditioner, Central Air, Electric
Appliances
- Included: Dishwasher, Dryer, Dryer - Front Loading, Energy Efficient Appliances, Exhaust Fan, Garbage Disposal, Gas Water Heater, Ice Maker, Microwave Oven, Oven - Wall, Refrigerator, Stainless Steel Appliance(s), Stove, Washer, Water Heater
- Laundry: Dryer In Unit, In Unit, Laundry Room, Upper Level, Washer In Unit
Features
- 9'+ Ceilings, Built-in Features, Combination Kitchen/Dining, Combination Kitchen/Living, Dining Area, Dry Wall, Entry Level Bedroom, Exhaust Fan, Kitchen - Gourmet, Kitchen Island, Open Floorplan, Pantry, Pantry, Primary Bath(s), Recessed Lighting, Storage, Upgraded Countertops, Vaulted Ceiling(s), Walk-In Closet(s)
- Flooring: Carpet, Ceramic, Engineered Wood, Partially Carpeted, Wood
- Has basement: Yes
- Has fireplace: Yes
Interior area
- Total interior livable area: 2,342 sqft
Property
Parking
- Total spaces: 4
- Parking features: Attached, Driveway, Garage, Open
- Has attached garage: Yes
- Has uncovered spaces: Yes
- Details: Contact manager
Features
- Patio & porch: Patio
- Exterior features: Balcony, Basketball Court, Lighting, Storage, Tennis Court(s)
- Pool features: Community, Pool
- Has view: Yes
- View description: Golf Course
Lot
- Features: Level
Details
- Additional structures: Garage(s), Storage, Tennis Court(s)
- Parcel number: 8389453210
Construction
Type & style
- Home type: Townhouse
- Architectural style: Colonial
- Property subtype: Townhouse
Condition
- Year built: 2018
Utilities & green energy
- Utilities for property: Garbage
Building
Management
- Pets allowed: No
Community & HOA
Community
- Features: Clubhouse, Fitness Center, Golf, Pool, Sidewalks, Tennis Court(s)
HOA
- Amenities included: Basketball Court, Clubhouse, Fitness Center, Game Room, Golf Course, Jogging Path, Laundry, Parking, Pool, Recreation Facilities, Storage, Tennis Court(s), Trail(s)
Location
- Region: Dumfries
Financial & listing details
- Lease term: Contact For Details
Nearby apartments for rent

Price history
| Date | Event | Price |
|---|---|---|
| 7/31/2026 | Price change | $3,500-2.8%$1/sqft |
Source: Bright MLS #VAPW2118430 Report a problem | ||
| 5/11/2026 | Listed for rent | $3,600+2.9%$2/sqft |
Source: Bright MLS #VAPW2118430 Report a problem | ||
| 6/27/2023 | Listing removed | -- |
Source: Bright MLS #VAPW2053272 Report a problem | ||
| 6/22/2023 | Listed for rent | $3,500$1/sqft |
Source: Bright MLS #VAPW2053272 Report a problem | ||
| 3/23/2018 | Sold | $465,097$199/sqft |
Source: Public Record Report a problem | ||
Neighborhood: 22026
Nearby schools
GreatSchools rating
- 7/10Covington-Harper Elementary SchoolGrades: PK-5Distance: 1 mi
- 6/10Potomac Shores MiddleGrades: 6-8Distance: 1.3 mi
- 4/10Potomac High SchoolGrades: 9-12Distance: 2.5 mi