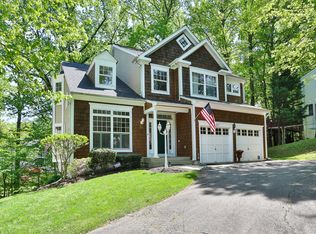
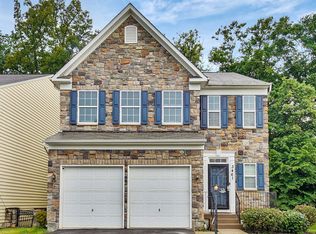
Welcome to 1680 Dunnington Place, a beautifully maintained end-unit townhome built in 2022 by Pulte, offering modern design, thoughtful upgrades, and exceptional natural light throughout. This spacious home features 4 bedrooms, 3 full bathrooms, and 1 half bath on the main level, providing both comfort and flexibility for everyday living and entertaining. With 2,352 square feet of living space on a 3,615 sq ft lot, the layout is both functional and stylish. The main living area showcases an open-concept design, creating a seamless flow between spaces that makes the home feel larger, brighter, and perfect for both everyday living and entertaining. Complemented by wood plank flooring throughout the entire home no carpet anywhere the space offers a clean, modern aesthetic. The kitchen is a standout, featuring granite countertops, a stylish backsplash, and a built-in wall oven and microwave combination, ideal for both daily use and hosting. Upstairs, the home continues to impress with well-appointed bedrooms and bathrooms, offering privacy and convenience for all occupants. One of the most unique highlights is the 4th-floor loft, an ideal space for a home office, lounge, or entertainment area complete with beautiful water views that elevate the home's appeal. As a first-owner, owner-occupied property, the home has been carefully maintained and is move-in ready. Key Features: End-unit for added privacy and natural light 4 bedrooms | 4 full baths + 1 half bath 2,352 sq ft living space | 3,615 sq ft lot Built in 2022 by Pulte Open-concept main living area for an airy, spacious feel Hardwood-style plank flooring throughout (no carpet) Modern kitchen with granite countertops and backsplash Built-in wall oven and microwave combo 4th-floor loft with scenic water views First-owner, owner-occupied This home blends modern finishes, generous space, and a prime setting making it a standout choice for today's discerning tenants.
Townhouse for rent
$3,800/moFees may apply
1680 Dunnington Pl, Dumfries, VA 22026
4beds
2,832sqft
Price may not include required fees and charges. Learn more|
Townhouse
Available Sat Aug 1 2026
No pets
Dryer in unit laundry
4 Parking spaces parking
What's special
Modern finishes
- 4 hours |
- -- |
- -- |
Zillow last checked:
Listing updated:
Travel times

Let’s turn your rent into credit progress
Build credit history with every on-time payment and get credit for the payment you’re already making.
Facts & features
Interior
Bedrooms & bathrooms
- Bedrooms: 4
- Bathrooms: 4
- Full bathrooms: 3
- 1/2 bathrooms: 1
Appliances
- Laundry: Dryer In Unit, Upper Level, Washer In Unit
Features
- 9'+ Ceilings, Built-in Features, Ceiling Fan(s), Chair Railings, Combination Kitchen/Living, Crown Molding, Dining Area, Dry Wall, Exhaust Fan, Floor Plan - Traditional, Kitchen - Country, Kitchen - Gourmet, Kitchen - Table Space, Kitchen Island, Pantry, Recessed Lighting, Tray Ceiling(s), Upgraded Countertops, Walk-In Closet(s)
Interior area
- Total interior livable area: 2,832 sqft
Property
Parking
- Total spaces: 4
- Details: Contact manager
Features
- Pool features: Community
Details
- Parcel number: 8389542899
Construction
Type & style
- Home type: Townhouse
- Property subtype: Townhouse
Condition
- Year built: 2022
Building
Management
- Pets allowed: No
Community & HOA
Location
- Region: Dumfries
Financial & listing details
- Lease term: Contact For Details
Nearby apartments for rent

Price history
| Date | Event | Price |
|---|---|---|
| 7/22/2026 | Listed for rent | $3,800$1/sqft |
Source: Bright MLS #VAPW2125346 Report a problem | ||
| 7/22/2026 | Listing removed | $3,800$1/sqft |
Source: Bright MLS #VAPW2120082 Report a problem | ||
| 6/16/2026 | Price change | $3,800-2.6%$1/sqft |
Source: Bright MLS #VAPW2120082 Report a problem | ||
| 6/13/2026 | Price change | $3,900-2.5%$1/sqft |
Source: Bright MLS #VAPW2120082 Report a problem | ||
| 6/5/2026 | Listed for rent | $4,000$1/sqft |
Source: Bright MLS #VAPW2120082 Report a problem | ||
| 7/18/2022 | Sold | $676,309$239/sqft |
Source: Public Record Report a problem | ||
Neighborhood: 22026
Nearby schools
GreatSchools rating
- 7/10Covington-Harper Elementary SchoolGrades: PK-5Distance: 1.2 mi
- 6/10Potomac Shores MiddleGrades: 6-8Distance: 1.4 mi
- 4/10Potomac High SchoolGrades: 9-12Distance: 2.6 mi