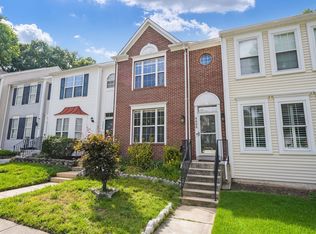
LOVELY END UNIT TOWNHOME IN SOUGHT AFTER MONTCLAIR NEIGHBORHOOD - FENCED IN BACKYARD - BACKS TO WOODS - HARDWOODS ON MAIN LEVEL - LIVING ROOM - SEPARATE DINING ROOM - EAT IN KITCHEN - SPACIOUS KITCHEN WITH STAINLESS STEEL APPLIANCES - GAS COOKING - DECK - UPSTAIRS YOU'LL FIND 3 BEDROOMS AND 2 FULL BATHS TO INCLUDE A LARGE PRIMARY SUITE WITH EN SUITE BATH THAT FEATURES A SOAKING TUB AND SEPARATE SHOWER - THE LOWER LEVEL OFFERS A GAS FIREPLACE -IN THE REC ROOM - A 4TH BEDROOM (NTC) - A FULL BATH - LAUNDRY / STORAGE CLOSET - WALK OUT TO BRICK PATIO. MONTCLAIR OFFERS BEACH, PARKS, WALKING PATH, GOLF, POOL AVAILABLE, SCHOOL, SHOPPING, RESTAURANTS, CLOSE TO COMMUTER OPTIONS, FT BELVOIR, QUANITCO AND MORE. $50.00 APP FEE PER ADULT, MONTHLY FEE OF $44.95 FOR THE RESIDENTS BENEFITS PACKAGE THAT INCLUDES RENTERS INSURANCE AND FILTERS DELIVERED TO THE PROPERTY FOR YOU. THIS IS INCLUDED IN THE MONTHLY RENT AMOUNT. THERE IS A $100.00 TENANT PORTAL SET UP FEE AND $100.00 FEE FOR LEASE RENEWALS.
Townhouse for rent
$3,045/mo
Fees may apply
4872 Ebb Tide Ct, Dumfries, VA 22025
4beds
2,103sqft
Price may not include required fees and charges. Learn more|
Townhouse
Available now
No pets
Central air, electric, ceiling fan
Dryer in unit laundry
2 Parking spaces parking
Natural gas, forced air, fireplace
What's special
Fenced in backyardHardwoods on main levelBacks to woodsSeparate dining roomGas cookingEat in kitchen
- 2 days |
- -- |
- -- |
Zillow last checked:
Listing updated:
Travel times

Let’s turn your rent into credit progress
Build credit history with every on-time payment and get credit for the payment you’re already making.
Facts & features
Interior
Bedrooms & bathrooms
- Bedrooms: 4
- Bathrooms: 4
- Full bathrooms: 3
- 1/2 bathrooms: 1
Heating
- Natural Gas, Forced Air, Fireplace
Cooling
- Central Air, Electric, Ceiling Fan
Appliances
- Included: Dishwasher, Disposal, Dryer, Microwave, Refrigerator, Stove, Washer
- Laundry: Dryer In Unit, In Basement, In Unit, Lower Level, Washer In Unit
Features
- 9'+ Ceilings, Breakfast Area, Cathedral Ceiling(s), Ceiling Fan(s), Combination Dining/Living, Exhaust Fan, Floor Plan - Traditional, Kitchen - Table Space, Primary Bath(s), Vaulted Ceiling(s)
- Flooring: Carpet, Hardwood
- Has basement: Yes
- Has fireplace: Yes
Interior area
- Total interior livable area: 2,103 sqft
Property
Parking
- Total spaces: 2
- Parking features: Assigned, Off Street
Features
- Exterior features: Contact manager
- Pool features: Community, Pool
Details
- Parcel number: 8091805400
Construction
Type & style
- Home type: Townhouse
- Architectural style: Colonial
- Property subtype: Townhouse
Condition
- Year built: 1993
Building
Management
- Pets allowed: No
Community & HOA
Community
- Features: Pool, Tennis Court(s)
HOA
- Amenities included: Basketball Court, Pool, Tennis Court(s)
Location
- Region: Dumfries
Financial & listing details
- Lease term: Contact For Details
Price history
| Date | Event | Price |
|---|---|---|
| 7/8/2026 | Listed for rent | $3,045$1/sqft |
Source: Bright MLS #VAPW2120378 Report a problem | ||
| 6/1/2022 | Sold | $460,000+8.2%$219/sqft |
Source: | ||
| 5/1/2022 | Pending sale | $425,000$202/sqft |
Source: | ||
| 4/29/2022 | Listed for sale | $425,000+23.2%$202/sqft |
Source: | ||
| 2/27/2007 | Sold | $345,000+50%$164/sqft |
Source: Public Record Report a problem | ||
| 7/14/2003 | Sold | $230,000+9.6%$109/sqft |
Source: Public Record Report a problem | ||
| 10/29/2002 | Sold | $209,900+44.3%$100/sqft |
Source: Public Record Report a problem | ||
| 9/1/1993 | Sold | $145,448$69/sqft |
Source: Public Record Report a problem | ||
Neighborhood: 22025
Nearby schools
GreatSchools rating
- 9/10Ashland Elementary SchoolGrades: PK-5Distance: 1.9 mi
- 8/10Louise A. Benton Middle SchoolGrades: 6-8Distance: 4.7 mi
- 7/10Forest Park High SchoolGrades: 9-12Distance: 0.4 mi