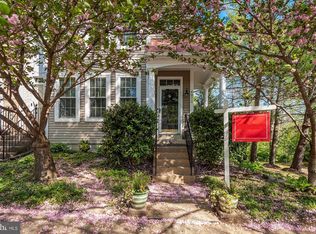
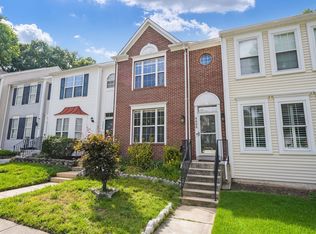
***New Price Improvement — an exceptional opportunity to make this home yours!*** Welcome to 4876 Ebb Tide Ct, a beautifully maintained townhouse offering thoughtful updates, comfortable living, and an unbeatable location within the Montclair community. The main level features 9 FT ceilings, refinished hardwood floors (2022), interior paint ( 2024), upgraded LED recessed smart lighting, and custom 42-inch kitchen cabinets offering. The home also features a fully renovated primary bathroom, powder room, and hallway bathroom, all completed in 2025. New carpet was installed in 2024, providing a fresh and comfortable feel throughout the upper-level living spaces. Enjoy outdoor living from the spacious deck with a patio below, offering direct access to the walkout basement. The lower level provides flexible space for recreation, entertaining, a home office, or additional living needs. Ideally situated within easy walking distance of the community pool, new pickleball courts, basketball courts, and children's playground, this home makes it easy to enjoy the neighborhood's amenities. Conveniently located near shopping, dining, major commuter routes, and all that the Montclair area has to offer, this home combines recent updates, versatile living spaces, and an excellent community location.
For sale
Price cut: $20K (8/25)
$499,900
4876 Ebb Tide Ct, Dumfries, VA 22025
4beds
2,115sqft
Townhouse
Built in 1993
1,598 Square Feet Lot
$499,200 Zestimate®
$236/sqft
$130/mo HOA
What's special
Fully renovated primary bathroomPowder roomHallway bathroomSpacious deck
- 21 days
- 720
- 34
Zillow last checked:
Listing updated:
Listed by:
Ameena Raja 703-627-0335,
Samson Properties (571) 921-9755
Source: Bright MLS,MLS#: VAPW2127968
Facts & features
Interior
Bedrooms & bathrooms
- Bedrooms: 4
- Bathrooms: 4
- Full bathrooms: 3
- 1/2 bathrooms: 1
- Main level bathrooms: 1
Basement
- Area: 714
Heating
- Forced Air, Natural Gas
Cooling
- Central Air, Electric
Appliances
- Included: Gas Water Heater
Features
- Basement: Walk-Out Access
- Number of fireplaces: 1
Interior area
- Total structure area: 2,186
- Total interior livable area: 2,115 sqft
- Finished area above ground: 1,472
- Finished area below ground: 643
Property
Parking
- Total spaces: 2
- Parking features: Parking Lot
Accessibility
- Accessibility features: None
Features
- Levels: Three
- Stories: 3
- Pool features: Community
Lot
- Size: 1,598 Square Feet
Details
- Additional structures: Above Grade, Below Grade
- Parcel number: 8091805000
- Zoning: RPC
- Special conditions: Standard
Construction
Type & style
- Home type: Townhouse
- Architectural style: Colonial
- Property subtype: Townhouse
Materials
- Combination, Brick
- Foundation: Concrete Perimeter
Condition
- New construction: No
- Year built: 1993
Utilities & green energy
- Sewer: No Septic System
- Water: Public
Community & HOA
Community
- Subdivision: Southlake At Montclair
HOA
- Has HOA: Yes
- HOA fee: $130 monthly
Location
- Region: Dumfries
Financial & listing details
- Price per square foot: $236/sqft
- Tax assessed value: $489,200
- Annual tax amount: $4,710
- Date on market: 8/13/2026
- Listing agreement: Exclusive Right To Sell
- Ownership: Fee Simple
Estimated market value
$499,200
$474,000 - $524,000
$2,992/mo
Price history
| Date | Event | Price |
|---|---|---|
| 8/25/2026 | Price change | $499,900-3.8%$236/sqft |
Source:  Bright MLS #VAPW2127968 Report a problem Bright MLS #VAPW2127968 Report a problem | ||
| 8/13/2026 | Listed for sale | $519,900+40.1%$246/sqft |
Source: Bright MLS #VAPW2127968 Report a problem | ||
| 5/12/2026 | Listing removed | $3,200$2/sqft |
Source: Zillow Rentals Report a problem | ||
| 5/6/2026 | Listed for rent | $3,200$2/sqft |
Source: Zillow Rentals Report a problem | ||
| 12/28/2020 | Sold | $371,000+3.1%$175/sqft |
Source: Public Record Report a problem | ||
| 11/17/2020 | Pending sale | $360,000$170/sqft |
Source: Keller Williams Realty #VAPW507156 Report a problem | ||
| 11/15/2020 | Listed for sale | $360,000$170/sqft |
Source: Keller Williams Realty #VAPW507156 Report a problem | ||
| 11/5/2020 | Pending sale | $360,000$170/sqft |
Source: Keller Williams Realty #VAPW507156 Report a problem | ||
| 10/30/2020 | Listed for sale | $360,000+28.6%$170/sqft |
Source: Keller Williams Realty #VAPW507156 Report a problem | ||
| 5/18/2015 | Sold | $280,000$132/sqft |
Source: Public Record Report a problem | ||
| 3/28/2015 | Pending sale | $280,000$132/sqft |
Source: Century 21 Redwood Realty #PW8582920 Report a problem | ||
| 3/25/2015 | Listed for sale | $280,000+24.4%$132/sqft |
Source: Century 21 Redwood Realty #PW8582920 Report a problem | ||
| 5/21/2008 | Sold | $225,000-40.6%$106/sqft |
Source: Public Record Report a problem | ||
| 9/26/2005 | Sold | $378,900+128.3%$179/sqft |
Source: Public Record Report a problem | ||
| 8/27/2001 | Sold | $166,000+23%$78/sqft |
Source: Public Record Report a problem | ||
| 9/1/1993 | Sold | $134,931$64/sqft |
Source: Public Record Report a problem | ||
Public tax history
| Year | Property taxes | Tax assessment |
|---|---|---|
| 2025 | $4,521 +5.7% | $461,100 +7.3% |
| 2024 | $4,275 -2.3% | $429,900 +2.3% |
| 2023 | $4,374 -1.2% | $420,400 +7.5% |
| 2022 | $4,429 +6.7% | $391,200 +15.5% |
| 2021 | $4,150 +5.1% | $338,800 +6.1% |
| 2020 | $3,949 +119.1% | $319,400 +7% |
| 2019 | $1,803 -48.6% | $298,600 +2.8% |
| 2018 | $3,508 +3.1% | $290,500 +5.5% |
| 2017 | $3,404 | $275,400 -0.6% |
| 2016 | $3,404 +3.7% | $277,100 +5.4% |
| 2015 | $3,281 | $262,900 +0.7% |
| 2014 | $3,281 | $261,200 +2.5% |
| 2013 | -- | $254,900 +6.5% |
| 2012 | -- | $239,400 +24.6% |
| 2010 | -- | $192,200 -4.4% |
| 2009 | -- | $201,000 -32.8% |
| 2008 | -- | $299,100 -14.7% |
| 2007 | -- | $350,800 -2% |
| 2006 | -- | $357,800 +29.5% |
| 2005 | -- | $276,400 +24.6% |
| 2004 | -- | $221,900 +17.2% |
| 2003 | -- | $189,400 +11.8% |
| 2002 | -- | $169,400 +17.4% |
| 2001 | -- | $144,300 |
Find assessor info on the county website
Monthly payment
Est. payment
Payment breakdown
Explore the cost of this home by adjusting the details. Changes won't be saved.Climate risks
Neighborhood: 22025
Nearby schools
Schools provided by the listing agent
- Elementary: Ashland
- Middle: Benton
- High: Forest Park
- District: Prince William County Public Schools
Source: Bright MLS. This data may not be complete. We recommend contacting the local school district to confirm school assignments for this home.

Similar homes
- $525,0003 bd4 ba2.4k sqft4309 Stone Mountain Ct, Dumfries, VA 22025For Sale

 MLS ID #VAPW2124442, Murf Murphy, RE/MAX Distinctive Real Estate, Inc.. Bright MLS
 - $483,0004 bd4 ba2k sqft5079 Lambsgate Ln, Woodbridge, VA 22193For Sale
 MLS ID #VAPW2125576, Peter Dorn, Berkshire Hathaway HomeServices PenFed Realty. Bright MLS
 - $419,9994 bd3 ba1.6k sqft3055 Antrim Cir, Dumfries, VA 22026For Sale
 MLS ID #VAPW2129068, Mr. Bob Baser, First Decision Realty LLC. Bright MLS
 - $425,0003 bd3 ba1.7k sqft4305 Ensbrook Ln, Woodbridge, VA 22193For Sale
 MLS ID #VAPW2128212, TALITHIA MORRIS, EXP Realty, LLC. Bright MLS
 - $625,0005 bd3 ba2.5k sqftCountry Club Lake, Dumfries, VA 22025For SaleMLS ID #VAPW2120936, Inam Rehman, Samson Properties. Bright MLS
- $479,9994 bd2 ba1.6k sqft17495 Tripoli Blvd, Dumfries, VA 22026For SaleMLS ID #VAPW2123184, Ada Villatoro, Nest Realty Fredericksburg. Bright MLS
- $524,9003 bd3 ba2k sqft2026 Admiral Dr, Stafford, VA 22554For SaleMLS ID #VAST2053270, Mike Unruh, Keller Williams Capital Properties. Bright MLS
- $629,9004 bd4 ba2.3k sqft5504 Hobsons Choice Loop, Manassas, VA 20112For SaleMLS ID #VAPW2127900, Daisy Neese, Samson Properties. Bright MLS
- $474,9993 bd3 ba1.6k sqft14395 Madrigal Dr, Woodbridge, VA 22193For SaleMLS ID #VAPW2125876, Yolanda Bell, Samson Properties. Bright MLS
- $560,0004 bd4 ba1.9k sqft3968 Hartlake St, Woodbridge, VA 22192For SaleMLS ID #VAPW2126486, Ethan Bridges, Long & Foster Real Estate, Inc.. Bright MLS
- $510,0004 bd4 ba1.9k sqft10984 Pope St, Manassas, VA 20109For SaleMLS ID #VAPW2127976, Mrs. Katie L Carroll, LPT Realty, LLC. Bright MLS
- $599,9004 bd4 ba2.4k sqft15519 Exmore Ct, Woodbridge, VA 22191For SaleMLS ID #VAPW2126204, Rocky Saini, Regal Realty Group, Inc.. Bright MLS
- $389,9003 bd3 ba1.5k sqft14585 Earlham Ct, Woodbridge, VA 22193For SaleMLS ID #VAPW2128858, Muhammad mir, First American Real Estate. Bright MLS
- $429,9003 bd4 ba1.6k sqft15252 Cloverdale Rd, Woodbridge, VA 22193For SaleMLS ID #VAPW2122868, Mark Worrilow, Fathom Realty. Bright MLS
- $485,0004 bd4 ba1.6k sqft10508 Oronoco Ln, Manassas, VA 20109For SaleMLS ID #VAPW2127928, Jean Kacou Aboi, Terra Prima Realty. Bright MLS
- $415,0003 bd4 ba1.8k sqft15057 Cherrydale Dr, Woodbridge, VA 22193For SaleMLS ID #VAPW2126334, Deepa Maharjan, Spring Hill Real Estate, LLC.. Bright MLS
- $499,5003 bd4 ba1.9k sqft7559 Kimberton Ct, Manassas, VA 20111For SaleMLS ID #VAPW2126084, Christina Huntington, Samson Properties. Bright MLS
- $499,9993 bd4 ba2.1k sqft9087 Slate Stone Loop, Bristow, VA 20136For SaleMLS ID #VAPW2128520, Areeb Fayyaz, Redfin Corporation. Bright MLS
- $498,9003 bd4 ba1.6k sqft811 Carnaby St, Stafford, VA 22554For SaleMLS ID #VAST2052424, Brittany L Sims, Keller Williams Capital Properties. Bright MLS
- $425,0004 bd4 ba1.7k sqftRiver Oaks, Woodbridge, VA 22191For SaleMLS ID #VAPW2127576, Kevin Whitelaw, Samson Properties. Bright MLS
