Snap up this fabulous townhome with ZERO HOA FEES! Updated kitchen with granite counters and backsplash, stainless appliances, and walk-in pantry. Main floor suite has zero clearance shower and vanity for accessibility. Upper level suite is ENORMOUS with full bathroom and ample closets! Further potential in large upper level storage room! Powder room and laundry on lower level. Slider from dining area out to back garden area and patio that is already for planting and sipping a late afternoon beverage! Natural gas furnace and A/C just serviced, pest inspection complete, roof and gutters just cleaned! Seriously TURN-KEY! Generator ready, walkable to Ralph's, Starbucks and Zoe Juice!
Sold
Listed by: RE/MAX Advantage • Jessica C Liederbach
Bought with: RE/MAX Parkside Affiliates
$420,000
1726 10th Avenue SE, Olympia, WA 98501
2beds
1,344sqft
Townhouse, Single Family Residence
Built in 2006
3,301 Square Feet Lot
$460,100 Zestimate®
$313/sqft
$2,229 Estimated rent
Home value
$460,100
$423,000 - $497,000
$2,229/mo
Zestimate® history
Owner options
List your home for rent
$2,229/mo
Rent Zestimate®
Find your next renter with Zillow Rental Manager. Plus, with online applications, you can quickly screen prospective tenants – for free.
$2,229/mo
Rent Zestimate®
Refinance and save
$2,578/mo
Est. payment
Refinancing to a lower rate could help reduce your monthly payments and save thousands over the life of the loan.
$2,578/mo
Est. payment
Explore your selling options
Work with a Zillow partner agent
Leverage their expertise and Zillow's premium Showcase listings to get your home seen by more buyers.
Get startedList with your own agent
Get your home in front of millions of buyers by listing it on Zillow.
Learn how to do itSell it yourself
Take full control of how buyers see your home on Zillow by listing For Sale by Owner (FSBO).
List your homeWhat's special
Ample closetsWalk-in pantryStainless appliances
Zillow last checked:
Listing updated:
Listed by:
Jessica C Liederbach,
RE/MAX Advantage
Bought with:
Kavita M Kamat, 117452
RE/MAX Parkside Affiliates
Source: NWMLS as distributed by MLS GRID,MLS#: 2358108
Facts & features
Interior
Bedrooms & bathrooms
- Bedrooms: 2
- Bathrooms: 3
- Full bathrooms: 1
- 3/4 bathrooms: 1
- 1/2 bathrooms: 1
- Main level bathrooms: 2
- Main level bedrooms: 1
Primary bedroom
- Level: Split
Bedroom
- Level: Main
Bathroom three quarter
- Level: Main
Other
- Level: Main
Entry hall
- Level: Main
Kitchen with eating space
- Level: Main
Living room
- Level: Main
Utility room
- Level: Main
Heating
- Forced Air, Natural Gas
Cooling
- Heat Pump
Appliances
- Included: Dishwasher(s), Dryer(s), Microwave(s), Refrigerator(s), Stove(s)/Range(s), Washer(s)
Features
- Bath Off Primary, Ceiling Fan(s)
- Flooring: Hardwood, Vinyl, Carpet
- Basement: None
- Has fireplace: No
Interior area
- Total structure area: 1,344
- Total interior livable area: 1,344 sqft
Property
Parking
- Total spaces: 1
- Parking features: Attached Garage
- Attached garage spaces: 1
Features
- Levels: Multi/Split
- Entry location: Main
- Patio & porch: Bath Off Primary, Ceiling Fan(s), Walk-In Pantry
Lot
- Size: 3,301 Square Feet
- Features: Cable TV, Fenced-Fully, Gas Available, Patio
- Topography: Partial Slope
- Residential vegetation: Garden Space
Details
- Parcel number: 78701500701
- Special conditions: Standard
Construction
Type & style
- Home type: Townhouse
- Architectural style: Townhouse
- Property subtype: Townhouse, Single Family Residence
Materials
- Cement Planked, Cement Plank
- Foundation: Poured Concrete
- Roof: Composition
Condition
- Year built: 2006
Utilities & green energy
- Electric: Company: PSE
- Sewer: Sewer Connected, Company: City of Olympia
- Water: Public, Company: City of Olympia
- Utilities for property: Xfinity, Xfinity
Community & HOA
Community
- Subdivision: Eastside Olympia
Location
- Region: Olympia
Financial & listing details
- Price per square foot: $313/sqft
- Tax assessed value: $378,400
- Annual tax amount: $3,968
- Date on market: 6/2/2025
- Cumulative days on market: 415 days
- Listing terms: Conventional,FHA,VA Loan
- Inclusions: Dishwasher(s), Dryer(s), Microwave(s), Refrigerator(s), Stove(s)/Range(s), Washer(s)
Price history
| Date | Event | Price |
|---|---|---|
| 5/6/2025 | Sold | $420,000$313/sqft |
Source:  NWMLS as distributed by MLS GRID #2358108 Report a problem NWMLS as distributed by MLS GRID #2358108 Report a problem | ||
| 4/15/2025 | Pending sale | $420,000$313/sqft |
Source: NWMLS as distributed by MLS GRID #2358108 Report a problem | ||
| 4/10/2025 | Listed for sale | $420,000+75%$313/sqft |
Source: NWMLS as distributed by MLS GRID #2358108 Report a problem | ||
| 11/27/2017 | Sold | $240,000$179/sqft |
Source: NWMLS as distributed by MLS GRID #1212754 Report a problem | ||
| 11/7/2017 | Pending sale | $240,000$179/sqft |
Source: RE/MAX PROFESSIONALS #1212754 Report a problem | ||
| 11/4/2017 | Listed for sale | $240,000$179/sqft |
Source: RE/MAX PROFESSIONALS #1212754 Report a problem | ||
Public tax history
| Year | Property taxes | Tax assessment |
|---|---|---|
| 2024 | $3,969 +3.9% | $378,400 +3.7% |
| 2023 | $3,818 +6.4% | $364,800 +1.5% |
| 2022 | $3,588 -3.3% | $359,400 +15.8% |
| 2021 | $3,710 +12.9% | $310,300 +22.1% |
| 2020 | $3,285 +6.6% | $254,200 +1.5% |
| 2019 | $3,081 +4.1% | $250,500 |
| 2018 | $2,961 +11.1% | $250,500 +0.8% |
| 2017 | $2,664 | $248,450 +3.9% |
| 2016 | $2,664 | $239,150 +12.4% |
| 2014 | $2,664 | $212,850 +1.2% |
| 2013 | -- | $210,250 |
| 2012 | $2,635 | -- |
| 2011 | -- | -- |
| 2010 | -- | -- |
| 2009 | $2,186 | -- |
| 2008 | -- | -- |
| 2007 | $2,103 | -- |
Find assessor info on the county website
Neighborhood: Eastside
Nearby homes
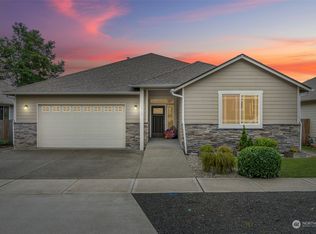
- $640,0003 bd2 ba2k sqft1715 9th Ave SE, Olympia, WA 98501Sold
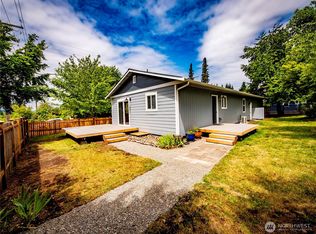
- $450,0003 bd2 ba1.1k sqft1804 10th Ave SE, Olympia, WA 98501Sold
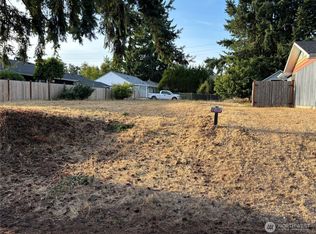
- $155,0007,095.924 Square Feet1812 Union Ave SE, Olympia, WA 98501Sold
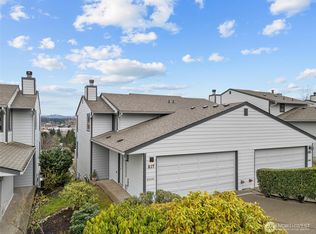
- $419,9002 bd2 ba1.4k sqft817 McCormick St SE, Olympia, WA 98501Sold
- $540,0003 bd3 ba1.3k sqft1831 10th Ave SE, Olympia, WA 98501Sold
- $470,0002 bd1 ba1.4k sqft1632 Union Ave SE, Olympia, WA 98501Sold
- $449,5002 bd3 ba1.5k sqft813 McCormick St SE, Olympia, WA 98501For Sale
- $500,0004 bd2 ba1.3k sqft1725 Union Ave SE, Olympia, WA 98501Sold
Nearby schools
GreatSchools rating
- 7/10Madison Elementary SchoolGrades: PK-5Distance: 0.4 mi
- 8/10Reeves Middle SchoolGrades: 6-8Distance: 1.7 mi
- 9/10Olympia High SchoolGrades: 9-12Distance: 1.6 mi
Schools provided by the listing agent
- Elementary: Madison Elem
- Middle: Reeves Mid
- High: Olympia High
Source: NWMLS as distributed by MLS GRID. This data may not be complete. We recommend contacting the local school district to confirm school assignments for this home.
Get a cash offer in 3 minutes
Find out how much your home could sell for in as little as 3 minutes with a no-obligation cash offer.
Estimated market value
$460,100
Get a cash offer in 3 minutes
Find out how much your home could sell for in as little as 3 minutes with a no-obligation cash offer.
Estimated market value
$460,100
- Washington
- Thurston County
- Olympia
- 98501
- Eastside
- 1726 10th Avenue SE
Nearby cities
Nearby neighborhoods
Nearby zip codes
Other Olympia Topics
