East Olympia Craftsman offering the perfect blend of flexible living, gardening lifestyle, and self-care retreat! The main home features 2 bedrooms (1 bedroom and office/bonus room) and 1 bathroom with a bright inviting layout, Solar Tube, steam shower and a coxy wood-burning fireplace that creates a warm and cozy feel. A standout feature is the detached ADU/studio with 1 bedroom and 1 bathroom (408 sqft), ideal as a separate living space, guest house, home office, studio or income-producing space. With vaulted ceilings, this private guesthouse is positioned near the outdoor amenities, it enhances the property versatility and appeal. Step outside to a truly special spa-like backyard oasis, designed for relaxation and everyday enjoyment, complete with dry sauna and outdoor hot tub - your own private wellness retreat. The grounds offer a lush garden with an orchard feel, featuring several apple and pear trees, raspberries, strawberries, blueberries and space for growing vegetables and flowers. A greenhouse, garden shed, and two shops provide incredible flexibility - making this a true gardener's paradise. Situated on a fully fenced 9,800 sqft. lot, this property offers privacy and function while being walkable to downtown Olympia, parks, and nearby hiking trails. Live, host and unwind - all in one exceptional property
Sold
Listed by: Keller Williams-Premier Prtnrs • Jennifer Smeller
Bought with: Redfin
$540,000
1831 10th Avenue SE, Olympia, WA 98501
3beds
1,336sqft
Single Family Residence
Built in 1948
9,801 Square Feet Lot
$540,200 Zestimate®
$404/sqft
$2,551 Estimated rent
Home value
$540,200
$513,000 - $567,000
$2,551/mo
Zestimate® history
Owner options
List your home for rent
$2,551/mo
Rent Zestimate®
Find your next renter with Zillow Rental Manager. Plus, with online applications, you can quickly screen prospective tenants – for free.
$2,551/mo
Rent Zestimate®
Refinance and save
$3,315/mo
Est. payment
Refinancing to a lower rate could help reduce your monthly payments and save thousands over the life of the loan.
$3,315/mo
Est. payment
Explore your selling options
Work with a Zillow partner agent
Leverage their expertise and Zillow's premium Showcase listings to get your home seen by more buyers.
Get startedList with your own agent
Get your home in front of millions of buyers by listing it on Zillow.
Learn how to do itSell it yourself
Take full control of how buyers see your home on Zillow by listing For Sale by Owner (FSBO).
List your homeWhat's special
Spa-like backyard oasisRaspberries strawberries blueberriesDry saunaApple and pear treesSteam showerTwo shopsBright inviting layout
Zillow last checked:
Listing updated:
Offers reviewed: Apr 27
Listed by:
Jennifer Smeller,
Keller Williams-Premier Prtnrs
Bought with:
Patricia Ellen DeWees, 20107423
Redfin
Source: NWMLS as distributed by MLS GRID,MLS#: 2511509
Facts & features
Interior
Bedrooms & bathrooms
- Bedrooms: 3
- Bathrooms: 3
- Full bathrooms: 1
- 3/4 bathrooms: 2
- Main level bathrooms: 2
- Main level bedrooms: 1
Primary bedroom
- Description: Hardwood Floors with Bonus Room/Office
- Level: Main
Bedroom
- Description: ADU- loft guest room, AC window unit
- Level: Second
Bathroom three quarter
- Description: Steam Shower, Tile
- Level: Main
Bathroom three quarter
- Description: ADU-Separate Toilet/Sink & Shower
- Level: Main
Other
- Description: Kitchen, Guest room Loft, Living room, Bathroom with shower, Tile Floor
- Level: Main
Bonus room
- Description: Could be 2nd bedroom-Closet, Wall to Wall Carpet
- Level: Main
Dining room
- Description: Parkay Flooring, Buffet, Windows w Natural Light
- Level: Main
Kitchen without eating space
- Description: Stainless Steele Appliances, Custom Cabinets and Pantry, Windows to Garden, Natural Light
- Level: Main
Living room
- Description: Hardwood Floors, Wood Burning Fireplace insert, Natural Light
- Level: Main
Heating
- Fireplace, Fireplace Insert, Forced Air, Stove/Free Standing, Electric, Natural Gas, Wood
Cooling
- Forced Air, Window Unit(s)
Appliances
- Included: Dishwasher, Dryer, Microwave, Refrigerator, Stove(s)/Range(s), Tankless Water Heater, Washer, Dishwasher(s), Dryer(s), Microwave(s), Refrigerator(s), Washer(s), Water Heater: Electric (main/garage)/ADU-Gas, Water Heater Location: Front door closet/Garage/W&D/ADU-attic
Features
- Ceiling Fan(s), Dining Room, Pantry
- Flooring: Ceramic Tile, Hardwood, See Remarks, Vinyl
- Windows: Dbl Pane/Storm Window, Skylight(s)
- Basement: None
- Number of fireplaces: 2
- Fireplace features: Gas, Wood Burning, Main Level: 2, Fireplace
Interior area
- Total structure area: 928
- Total interior livable area: 1,336 sqft
Property
Parking
- Total spaces: 2
- Parking features: Detached Carport, Driveway, Detached Garage, Off Street
- Has garage: Yes
- Has carport: Yes
- Covered spaces: 1
- Uncovered spaces: 1
Features
- Levels: One
- Stories: 1
- Patio & porch: Second Kitchen, Ceiling Fan(s), Dbl Pane/Storm Window, Dining Room, Fireplace, Pantry, Skylight(s), Vaulted Ceiling(s), Water Heater
- Has spa: Yes
Lot
- Size: 9,801 Square Feet
- Dimensions: 9800
- Features: Paved, Sidewalk, Cable TV, Deck, Fenced-Fully, Gas Available, Green House, High Speed Internet, Hot Tub/Spa, Outbuildings, Patio, Shop
- Topography: Level
- Residential vegetation: Fruit Trees, Garden Space
Details
- Additional structures: ADU Beds: 1, ADU Baths: 1
- Parcel number: 53300600400
- Zoning description: Jurisdiction: City
- Special conditions: Standard
Construction
Type & style
- Home type: SingleFamily
- Architectural style: Craftsman,1 Story
- Property subtype: Single Family Residence
Materials
- Log, See Remarks, Stucco, Wood Siding
- Foundation: Block
- Roof: Composition
Condition
- Good
- Year built: 1948
Utilities & green energy
- Electric: Company: Puget Sound Energy
- Sewer: Available, Sewer Connected, Company: City of Olympia
- Water: Public, Water Catchment System, Company: City of Olympia
- Utilities for property: Comcast, Comcast
Community & HOA
Community
- Features: Trail(s)
- Subdivision: Olympia
Location
- Region: Olympia
Financial & listing details
- Price per square foot: $404/sqft
- Tax assessed value: $433,100
- Annual tax amount: $4,732
- Offers reviewed: 04/27/2026
- Date on market: 6/13/2026
- Cumulative days on market: 39 days
- Listing terms: Conventional,FHA,VA Loan
- Inclusions: Dishwasher(s), Dryer(s), Microwave(s), Refrigerator(s), Stove(s)/Range(s), Washer(s)
Price history
| Date | Event | Price |
|---|---|---|
| 5/19/2026 | Sold | $540,000+4.9%$404/sqft |
Source:  NWMLS as distributed by MLS GRID #2511509 Report a problem NWMLS as distributed by MLS GRID #2511509 Report a problem | ||
| 4/28/2026 | Pending sale | $515,000$385/sqft |
Source: NWMLS as distributed by MLS GRID #2511509 Report a problem | ||
| 4/24/2026 | Listed for sale | $515,000$385/sqft |
Source: NWMLS as distributed by MLS GRID #2511509 Report a problem | ||
Public tax history
| Year | Property taxes | Tax assessment |
|---|---|---|
| 2024 | $4,541 +4.1% | $433,100 +3.9% |
| 2023 | $4,363 +1.4% | $417,000 -3.3% |
| 2022 | $4,302 -1.1% | $431,100 +18.5% |
| 2021 | $4,349 +13.2% | $363,900 +22.4% |
| 2020 | $3,842 +15.6% | $297,400 +8.5% |
| 2019 | $3,323 +1% | $274,000 +1.4% |
| 2018 | $3,290 +29.3% | $270,200 +17.1% |
| 2017 | $2,545 | $230,700 +4.2% |
| 2016 | $2,545 | $221,400 +8.9% |
| 2014 | $2,545 | $203,300 |
| 2011 | -- | -- |
| 2010 | -- | -- |
| 2009 | $2,214 | -- |
| 2008 | -- | -- |
| 2007 | $2,137 -30.1% | -- |
| 2006 | $3,059 +49.3% | -- |
| 2005 | $2,049 | -- |
| 2004 | -- | -- |
| 2002 | -- | -- |
| 2000 | $1,477 | $94,300 |
Find assessor info on the county website
Neighborhood: Eastside
Nearby homes
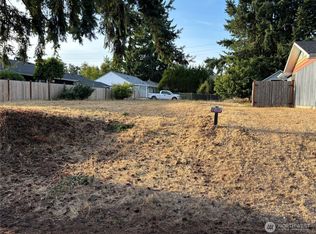
- $155,0007,095.924 Square Feet1812 Union Ave SE, Olympia, WA 98501Sold
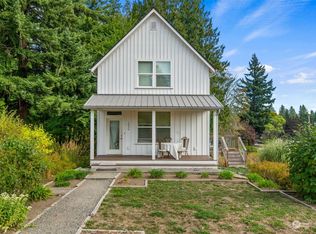
- $640,0003 bd3 ba1.4k sqft1026 Fairview St SE, Olympia, WA 98501Sold
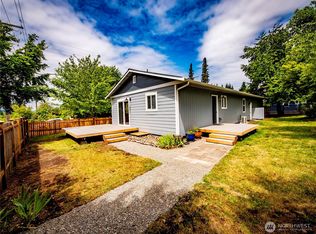
- $450,0003 bd2 ba1.1k sqft1804 10th Ave SE, Olympia, WA 98501Sold
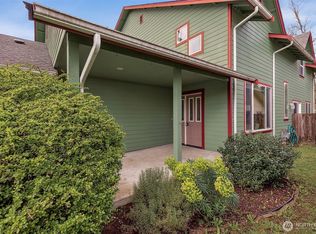
- $420,0002 bd3 ba1.3k sqft1726 10th Ave SE, Olympia, WA 98501Sold
- $500,0004 bd2 ba1.3k sqft1725 Union Ave SE, Olympia, WA 98501Sold
- $640,0003 bd2 ba2k sqft1715 9th Ave SE, Olympia, WA 98501Sold
- $425,0002 bd2 ba1k sqft1815 8th Ave SE, Olympia, WA 98501Sold
- $470,0002 bd1 ba1.4k sqft1632 Union Ave SE, Olympia, WA 98501Sold
Nearby schools
GreatSchools rating
- 7/10Madison Elementary SchoolGrades: PK-5Distance: 0.5 mi
- 8/10Reeves Middle SchoolGrades: 6-8Distance: 1.8 mi
- 9/10Olympia High SchoolGrades: 9-12Distance: 1.6 mi
Schools provided by the listing agent
- Elementary: Madison Elem
- Middle: Reeves Mid
- High: Olympia High
Source: NWMLS as distributed by MLS GRID. This data may not be complete. We recommend contacting the local school district to confirm school assignments for this home.
Get a cash offer in 3 minutes
Find out how much your home could sell for in as little as 3 minutes with a no-obligation cash offer.
Estimated market value
$540,200
Get a cash offer in 3 minutes
Find out how much your home could sell for in as little as 3 minutes with a no-obligation cash offer.
Estimated market value
$540,200
- Washington
- Thurston County
- Olympia
- 98501
- Eastside
- 1831 10th Avenue SE
Nearby cities
Nearby neighborhoods
Nearby zip codes
Other Olympia Topics
