Amazing opportunity to own this spacious updated home with 3 Bed 2.1 Baths and attached 2 car garage. Hardwood floors flow throughout freshly painted living room. Sun filled updated kitchen with granite countertops, SS appliances, wine rack and breakfast bar. Dining room w/ sliders to porch to enjoy your morning coffee. Primary suite offers fully updated bath and gorgeous views of the backyard. Two additional nice sized rooms and fully updated bath complete the main level. Full finished English basement w/ family room, half bath and laundry room- possibilities are endless for this space and could be a 4th bedroom. Premium oversized corner lot features fully fenced in back yard w/ deck, shed, and garden. New A/C 2023, Furnace 2019, Water Heater 2021, Roof/Siding Approx 2015. Close to restaurants and shopping. Easy access to Rt 41
Closed
$340,000
1726 Belle Plaine Ave, Gurnee, IL 60031
3beds
1,501sqft
Single Family Residence
Built in 1987
0.37 Acres Lot
$399,700 Zestimate®
$227/sqft
$2,830 Estimated rent
Home value
$399,700
$380,000 - $420,000
$2,830/mo
Zestimate® history
Owner options
List your home for rent
$2,830/mo
Rent Zestimate®
Find your next renter with Zillow Rental Manager. Plus, with online applications, you can quickly screen prospective tenants – for free.
$2,830/mo
Rent Zestimate®
Refinance and save
$2,599/mo
Est. payment
Refinancing to a lower rate could help reduce your monthly payments and save thousands over the life of the loan.
$2,599/mo
Est. payment
Explore your selling options
Work with a Zillow partner agent
Leverage their expertise and Zillow's premium Showcase listings to get your home seen by more buyers.
Get startedList with your own agent
Get your home in front of millions of buyers by listing it on Zillow.
Learn how to do itSell it yourself
Take full control of how buyers see your home on Zillow by listing For Sale by Owner (FSBO).
List your homeWhat's special
Close to restaurantsPrimary suiteGranite countertopsSs appliancesNice sized roomsWine rackHalf bath
Zillow last checked:
Listing updated:
Listed by:
Lupe Ocampo 224-610-9655,
Coldwell Banker Realty
Bought with:
Jacqueline Moody, PSA
Berkshire Hathaway HomeServices Starck Real Estate
Source: MRED as distributed by MLS GRID,MLS#: 11879109
Facts & features
Interior
Bedrooms & bathrooms
- Bedrooms: 3
- Bathrooms: 3
- Full bathrooms: 2
- 1/2 bathrooms: 1
Rooms
- Room types: No additional rooms
Primary bedroom
- Features: Flooring (Carpet), Bathroom (Full)
- Level: Main
- Area: 156 Square Feet
- Dimensions: 13X12
Bedroom 2
- Features: Flooring (Carpet)
- Level: Main
- Area: 121 Square Feet
- Dimensions: 11X11
Bedroom 3
- Features: Flooring (Carpet)
- Level: Main
- Area: 132 Square Feet
- Dimensions: 12X11
Dining room
- Level: Main
- Dimensions: COMBO
Family room
- Features: Flooring (Carpet)
- Level: Lower
- Area: 468 Square Feet
- Dimensions: 26X18
Kitchen
- Features: Kitchen (Eating Area-Breakfast Bar, Eating Area-Table Space, Granite Counters, Updated Kitchen), Flooring (Ceramic Tile)
- Level: Main
- Area: 169 Square Feet
- Dimensions: 13X13
Laundry
- Features: Flooring (Ceramic Tile)
- Level: Basement
- Area: 72 Square Feet
- Dimensions: 8X9
Living room
- Features: Flooring (Hardwood)
- Level: Main
- Area: 273 Square Feet
- Dimensions: 21X13
Heating
- Natural Gas, Forced Air
Cooling
- Central Air
Appliances
- Included: Range, Microwave, Dishwasher, Refrigerator, Washer, Dryer, Stainless Steel Appliance(s), Water Purifier Owned
- Laundry: In Unit
Features
- Flooring: Hardwood
- Basement: Finished,Exterior Entry,Daylight
- Attic: Unfinished
Interior area
- Total structure area: 972
- Total interior livable area: 1,501 sqft
Property
Parking
- Total spaces: 2
- Parking features: Asphalt, Garage Door Opener, On Site, Garage Owned, Attached, Garage
- Attached garage spaces: 2
- Has uncovered spaces: Yes
Accessibility
- Accessibility features: No Disability Access
Features
- Levels: Bi-Level
- Patio & porch: Deck
- Exterior features: Balcony
- Fencing: Fenced
Lot
- Size: 0.37 Acres
- Dimensions: 124 X 130
Details
- Additional structures: Shed(s)
- Parcel number: 07132060050000
- Special conditions: None
Construction
Type & style
- Home type: SingleFamily
- Architectural style: Bi-Level
- Property subtype: Single Family Residence
Materials
- Vinyl Siding, Brick
- Foundation: Concrete Perimeter
- Roof: Asphalt
Condition
- New construction: No
- Year built: 1987
Details
- Builder model: RAISED RANCH
Utilities & green energy
- Electric: Circuit Breakers
- Sewer: Septic Tank
- Water: Well
Community & HOA
Community
- Features: Sidewalks, Street Paved
HOA
- Services included: None
Location
- Region: Gurnee
Financial & listing details
- Price per square foot: $227/sqft
- Tax assessed value: $309,631
- Annual tax amount: $7,360
- Date on market: 9/7/2023
- Listing terms: Conventional
- Ownership: Fee Simple
Price history
| Date | Event | Price |
|---|---|---|
| 10/5/2023 | Sold | $340,000+8%$227/sqft |
Source:  MRED as distributed by MLS GRID #11879109 Report a problem MRED as distributed by MLS GRID #11879109 Report a problem | ||
| 9/11/2023 | Contingent | $314,900$210/sqft |
Source: MRED as distributed by MLS GRID #11879109 Report a problem | ||
| 9/7/2023 | Listed for sale | $314,900+48.5%$210/sqft |
Source: MRED as distributed by MLS GRID #11879109 Report a problem | ||
| 12/23/2019 | Sold | $212,000-1.3%$141/sqft |
Source: MRED as distributed by MLS GRID #10569803 Report a problem | ||
| 11/17/2019 | Pending sale | $214,900$143/sqft |
Source: Coldwell Banker Residential Brokerage - The Groves #10569803 Report a problem | ||
| 11/8/2019 | Listed for sale | $214,9000%$143/sqft |
Source: Coldwell Banker Residential #10569803 Report a problem | ||
| 9/1/2017 | Sold | $215,000-2.2%$143/sqft |
Source: Public Record Report a problem | ||
| 7/7/2017 | Pending sale | $219,900$147/sqft |
Source: New Century Real Estate #09570293 Report a problem | ||
| 6/22/2017 | Listed for sale | $219,900$147/sqft |
Source: New Century Real Estate #09570293 Report a problem | ||
| 4/25/2017 | Pending sale | $219,900$147/sqft |
Source: New Century Real Estate #09570293 Report a problem | ||
| 3/30/2017 | Listed for sale | $219,900$147/sqft |
Source: New Century Real Estate #09570293 Report a problem | ||
| 3/22/2017 | Pending sale | $219,900$147/sqft |
Source: New Century Real Estate #09570293 Report a problem | ||
| 3/20/2017 | Listed for sale | $219,900+20.2%$147/sqft |
Source: New Century Real Estate #09570293 Report a problem | ||
| 10/29/2015 | Sold | $183,000-3.6%$122/sqft |
Source: Public Record Report a problem | ||
| 10/8/2015 | Price change | $189,900-2.6%$127/sqft |
Source: RE/MAX Showcase #09047121 Report a problem | ||
| 9/24/2015 | Price change | $194,999-2.4%$130/sqft |
Source: RE/MAX Showcase #09047121 Report a problem | ||
| 8/18/2015 | Price change | $199,8500%$133/sqft |
Source: Exit Strategy Realty #09031773 Report a problem | ||
| 7/23/2015 | Price change | $199,900-4.8%$133/sqft |
Source: Exit Strategy Realty #09031773 Report a problem | ||
| 7/8/2015 | Price change | $209,900-2.3%$140/sqft |
Source: Exit Strategy Realty #09031773 Report a problem | ||
| 7/7/2015 | Price change | $214,900-2.3%$143/sqft |
Source: Exit Strategy Realty #08953203 Report a problem | ||
| 6/13/2015 | Listed for sale | $219,900+83.3%$147/sqft |
Source: Exit Strategy Realty #08953203 Report a problem | ||
| 9/10/2014 | Sold | $120,000-7.7%$80/sqft |
Source: Public Record Report a problem | ||
| 8/30/2014 | Pending sale | $129,997$87/sqft |
Source: CENTURY 21 Affiliated #08465471 Report a problem | ||
| 4/1/2014 | Price change | $129,997-5%$87/sqft |
Source: CENTURY 21 Maki United #08465471 Report a problem | ||
| 2/27/2014 | Price change | $136,838-5%$91/sqft |
Source: CENTURY 21 Maki United #08465471 Report a problem | ||
| 1/17/2014 | Listed for sale | $144,039-12.2%$96/sqft |
Source: CENTURY 21 Maki United #08465471 Report a problem | ||
| 8/17/1994 | Sold | $164,000$109/sqft |
Source: Public Record Report a problem | ||
Public tax history
| Year | Property taxes | Tax assessment |
|---|---|---|
| 2024 | $9,081 +2% | $111,069 +7.6% |
| 2023 | $8,906 +21% | $103,200 +7.7% |
| 2022 | $7,360 +16.1% | $95,813 +20.9% |
| 2021 | $6,342 +3.2% | $79,241 +12.1% |
| 2020 | $6,145 -11.2% | $70,660 -9.8% |
| 2019 | $6,919 +54% | $78,325 +47.7% |
| 2018 | $4,492 | $53,012 +2.9% |
| 2017 | $4,492 -5% | $51,493 +4.7% |
| 2016 | $4,728 -37.1% | $49,201 -28.4% |
| 2015 | $7,514 +13.2% | $68,679 -4.9% |
| 2014 | $6,639 +5.5% | $72,201 -0.8% |
| 2012 | $6,294 +0.2% | $72,754 -10.4% |
| 2011 | $6,279 +0.7% | $81,183 -7% |
| 2010 | $6,237 +2.5% | $87,266 -5% |
| 2009 | $6,084 +1.4% | $91,906 -1.2% |
| 2008 | $6,002 +9.3% | $93,029 +2.4% |
| 2006 | $5,491 +10.8% | $90,813 |
| 2005 | $4,958 -4.2% | -- |
| 2004 | $5,176 +6.7% | -- |
| 2003 | $4,849 +3.9% | -- |
| 2002 | $4,666 +3.1% | -- |
| 2001 | $4,524 +3.7% | $62,658 +3.3% |
| 2000 | $4,364 | $60,638 |
Find assessor info on the county website
Neighborhood: 60031
Nearby homes
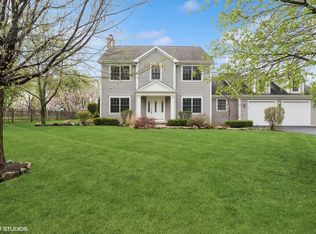
- $400,0003 bd3 ba2.3k sqft3625 Johns Manville Ave, Gurnee, IL 60031Sold
- $497,9004 bd2 ba2.5k sqft3602 Keith Ave, Gurnee, IL 60031Off Market
- $399,50010,406 Square Feet3618 Keith Ave, Gurnee, IL 60031Sold
- $350,0004 bd3 ba2.3k sqft1719 Belle Plaine Ave, Gurnee, IL 60031Sold
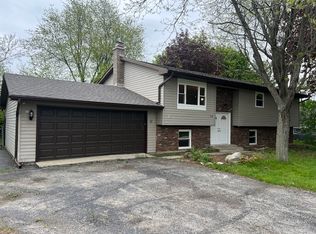
- $409,7003 bd2 ba1.6k sqft3636 Keith Ave, Gurnee, IL 60031Off Market
- $394,8004 bd3 ba2k sqft1712 Belle Plaine Ave, Gurnee, IL 60031Off Market
- $355,400-- bd2 ba1.8k sqft3655 Johns Manville Ave, Gurnee, IL 60031Off Market
- $460,1004 bd3 ba2.4k sqft3652 Keith Ave, Gurnee, IL 60031Off Market
Nearby schools
GreatSchools rating
- NASpaulding Elementary SchoolGrades: PK-2Distance: 0.4 mi
- 3/10Viking SchoolGrades: 6-8Distance: 1.5 mi
- 9/10Warren Township High SchoolGrades: 9-12Distance: 4.9 mi
Schools provided by the listing agent
- District: 56
Source: MRED as distributed by MLS GRID. This data may not be complete. We recommend contacting the local school district to confirm school assignments for this home.
Get a cash offer in 3 minutes
Find out how much your home could sell for in as little as 3 minutes with a no-obligation cash offer.
Estimated market value
$399,700
Get a cash offer in 3 minutes
Find out how much your home could sell for in as little as 3 minutes with a no-obligation cash offer.
Estimated market value
$399,700
- Illinois
- Lake County
- Gurnee
- 60031
- 1726 Belle Plaine Ave
Nearby cities
Nearby zip codes
Other Gurnee Topics
