***MULTIPLE OFFERS RECEIVED! HIGHEST AND BEST DUE BY 7 PM Sunday, May 4th***** Welcome Home! Your search ends here with this beautiful, custom-built 2004 home located on a peaceful cul-de-sac. With 3 spacious bedrooms and 2.5 baths, this home offers the perfect blend of comfort and charm. Step outside and enjoy your very own private, tree-lined backyard - a serene oasis featuring a large, lighted pergola and plenty of garden space to relax or entertain. As you enter, you'll be greeted by an inviting foyer with tile flooring, leading you into a bright and open living space. The living room offers flexible use and could easily be converted into an office, while the large dining room is ideal for hosting family dinners or special occasions. The heart of the home is the open eat-in kitchen and family room, which features a cozy gas log fireplace and is wired for surround sound, making it perfect for movie nights or cozy gatherings. The kitchen is a chef's dream with a large island, granite countertops, and beautiful hardwood floors. The oversized two-car garage is a dream, offering ample space with a workshop area and an extra-wide driveway for added convenience. You'll also love the unfinished basement - a blank canvas for you to create your ideal space. It's already equipped with thoughtful features like a fire protection sprinkler system in the furnace area, a built-in gun safe, two hot water heaters, a new furnace, and an Aprilaire air cleaner. The home also includes laundry hookups in both the mudroom and the basement, plus a new battery backup for the sump pump. With a solid foundation, including a crawl space with cement floors, this home is ready for you to make it your own. Priced to sell, it's truly a must-see!
Closed
$400,000
3625 Johns Manville Ave, Gurnee, IL 60031
3beds
2,352sqft
Single Family Residence
Built in 2004
0.36 Acres Lot
$451,700 Zestimate®
$170/sqft
$3,388 Estimated rent
Home value
$451,700
$429,000 - $474,000
$3,388/mo
Zestimate® history
Owner options
List your home for rent
$3,388/mo
Rent Zestimate®
Find your next renter with Zillow Rental Manager. Plus, with online applications, you can quickly screen prospective tenants – for free.
$3,388/mo
Rent Zestimate®
Refinance and save
$3,053/mo
Est. payment
Refinancing to a lower rate could help reduce your monthly payments and save thousands over the life of the loan.
$3,053/mo
Est. payment
Explore your selling options
Work with a Zillow partner agent
Leverage their expertise and Zillow's premium Showcase listings to get your home seen by more buyers.
Get startedList with your own agent
Get your home in front of millions of buyers by listing it on Zillow.
Learn how to do itSell it yourself
Take full control of how buyers see your home on Zillow by listing For Sale by Owner (FSBO).
List your homeWhat's special
Cozy gas log fireplaceLarge dining roomWired for surround soundInviting foyerPrivate tree-lined backyardOpen eat-in kitchenLarge lighted pergola
Zillow last checked:
Listing updated:
Listed by:
Christine Hosford 847-404-5234,
Baird & Warner
Bought with:
Viveka Ross
Baird & Warner
Sunita Tandon
Baird & Warner
Source: MRED as distributed by MLS GRID,MLS#: 12338890
Facts & features
Interior
Bedrooms & bathrooms
- Bedrooms: 3
- Bathrooms: 3
- Full bathrooms: 2
- 1/2 bathrooms: 1
Rooms
- Room types: No additional rooms
Primary bedroom
- Features: Flooring (Carpet), Window Treatments (Blinds), Bathroom (Full)
- Level: Second
- Area: 210 Square Feet
- Dimensions: 15X14
Bedroom 2
- Features: Flooring (Carpet), Window Treatments (Blinds)
- Level: Second
- Area: 165 Square Feet
- Dimensions: 15X11
Bedroom 3
- Features: Flooring (Carpet), Window Treatments (Blinds)
- Level: Second
- Area: 168 Square Feet
- Dimensions: 14X12
Dining room
- Features: Flooring (Hardwood)
- Level: Main
- Area: 192 Square Feet
- Dimensions: 16X12
Family room
- Features: Flooring (Hardwood)
- Level: Main
- Area: 221 Square Feet
- Dimensions: 13X17
Kitchen
- Features: Kitchen (Eating Area-Table Space), Flooring (Hardwood)
- Level: Main
- Area: 418 Square Feet
- Dimensions: 22X19
Laundry
- Features: Flooring (Hardwood)
- Level: Main
- Area: 65 Square Feet
- Dimensions: 13X5
Living room
- Features: Flooring (Carpet), Window Treatments (Blinds)
- Level: Main
- Area: 154 Square Feet
- Dimensions: 11X14
Heating
- Natural Gas
Cooling
- Central Air
Appliances
- Included: Range, Dishwasher, Refrigerator, Disposal
- Laundry: Main Level, Multiple Locations
Features
- Walk-In Closet(s), Granite Counters, Separate Dining Room
- Flooring: Carpet, Wood
- Windows: Screens, Skylight(s), Window Treatments, Drapes
- Basement: Unfinished,Full
- Number of fireplaces: 1
- Fireplace features: Gas Log, Family Room
Interior area
- Total structure area: 3,528
- Total interior livable area: 2,352 sqft
Property
Parking
- Total spaces: 2
- Parking features: Asphalt, Garage Door Opener, On Site, Garage Owned, Attached, Garage
- Attached garage spaces: 2
- Has uncovered spaces: Yes
Accessibility
- Accessibility features: No Disability Access
Features
- Stories: 2
- Patio & porch: Patio
Lot
- Size: 0.36 Acres
- Dimensions: 119.9X130X119.9X130
- Features: Cul-De-Sac, Landscaped
Details
- Parcel number: 07132060040000
- Special conditions: None
Construction
Type & style
- Home type: SingleFamily
- Architectural style: Colonial
- Property subtype: Single Family Residence
Materials
- Vinyl Siding
- Foundation: Concrete Perimeter
- Roof: Asphalt
Condition
- New construction: No
- Year built: 2004
Utilities & green energy
- Electric: Circuit Breakers
- Water: Public
Community & HOA
HOA
- Services included: None
Location
- Region: Gurnee
Financial & listing details
- Price per square foot: $170/sqft
- Tax assessed value: $393,304
- Annual tax amount: $11,532
- Date on market: 5/2/2025
- Listing terms: Conventional
- Ownership: Fee Simple
Price history
| Date | Event | Price |
|---|---|---|
| 6/5/2025 | Sold | $400,000+2.6%$170/sqft |
Source:  MRED as distributed by MLS GRID #12338890 Report a problem MRED as distributed by MLS GRID #12338890 Report a problem | ||
| 5/5/2025 | Contingent | $390,000$166/sqft |
Source: MRED as distributed by MLS GRID #12338890 Report a problem | ||
| 5/2/2025 | Listed for sale | $390,000$166/sqft |
Source: MRED as distributed by MLS GRID #12338890 Report a problem | ||
Public tax history
| Year | Property taxes | Tax assessment |
|---|---|---|
| 2024 | $11,742 +1.8% | $137,629 +5% |
| 2023 | $11,537 +11% | $131,088 +7.7% |
| 2022 | $10,392 +13.4% | $121,705 +11.2% |
| 2021 | $9,160 +3.1% | $109,411 +10% |
| 2020 | $8,881 +2.5% | $99,456 +3% |
| 2019 | $8,663 -0.2% | $96,569 -0.2% |
| 2018 | $8,684 | $96,730 +3% |
| 2017 | $8,684 +5.8% | $93,958 +4.7% |
| 2016 | $8,207 -5.6% | $89,774 +5.4% |
| 2015 | $8,690 +3.8% | $85,142 -4.9% |
| 2014 | $8,374 +5.6% | $89,509 -0.8% |
| 2012 | $7,933 -3% | $90,194 -13.2% |
| 2011 | $8,176 +22% | $103,949 -1.3% |
| 2010 | $6,701 -9.8% | $105,354 -5% |
| 2009 | $7,433 +1.4% | $110,956 -1.3% |
| 2008 | $7,329 +9.2% | $112,389 +11.6% |
| 2006 | $6,712 +82.7% | $100,735 |
| 2005 | $3,674 +365.7% | -- |
| 2004 | $789 +4.4% | -- |
| 2003 | $756 +3.6% | -- |
| 2002 | $729 +6.2% | -- |
| 2001 | $687 +6% | $8,980 +5.9% |
| 2000 | $648 | $8,480 |
Find assessor info on the county website
Neighborhood: 60031
Nearby homes
- $359,000-- bd2 ba1.8k sqft3655 Johns Manville Ave, Gurnee, IL 60031Off Market
- $340,0003 bd3 ba1.5k sqft1726 Belle Plaine Ave, Gurnee, IL 60031Sold
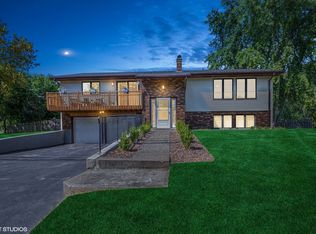
- $409,7003 bd2 ba1.6k sqft3636 Keith Ave, Gurnee, IL 60031Off Market
- $399,50010,406 Square Feet3618 Keith Ave, Gurnee, IL 60031Sold
- $460,1004 bd3 ba2.4k sqft3652 Keith Ave, Gurnee, IL 60031Off Market
- $499,4004 bd2 ba2.5k sqft3602 Keith Ave, Gurnee, IL 60031Off Market
- $394,8004 bd3 ba2k sqft1712 Belle Plaine Ave, Gurnee, IL 60031Off Market
- $423,6004 bd3 ba2.3k sqft3668 Keith Ave, Gurnee, IL 60031Off Market
Nearby schools
GreatSchools rating
- NASpaulding Elementary SchoolGrades: PK-2Distance: 0.3 mi
- 3/10Viking SchoolGrades: 6-8Distance: 1.4 mi
- 9/10Warren Township High SchoolGrades: 9-12Distance: 4.9 mi
Schools provided by the listing agent
- Elementary: Spaulding School
- Middle: Viking Middle School
- High: Warren Township High School
- District: 56
Source: MRED as distributed by MLS GRID. This data may not be complete. We recommend contacting the local school district to confirm school assignments for this home.
Get a cash offer in 3 minutes
Find out how much your home could sell for in as little as 3 minutes with a no-obligation cash offer.
Estimated market value
$451,700
Get a cash offer in 3 minutes
Find out how much your home could sell for in as little as 3 minutes with a no-obligation cash offer.
Estimated market value
$451,700
- Illinois
- Lake County
- Gurnee
- 60031
- 3625 Johns Manville Ave
Nearby cities
Nearby zip codes
Other Gurnee Topics
