Skip main navigation
Sold for $530,000
  • $530,000

    1726 Blacksmith Way Lot 91, Frederick, MD 21702

    4beds
    2,397sqft
    Townhouse
    Built in 2025
    2,175 Square Feet Lot
    $527,000 Zestimate®
    $221/sqft
    $3,569 Estimated rent

    Home value

    $527,000

    $490,000 - $569,000

    $3,569/mo

    Zestimate® history
    Loading
    Loading...

    Owner options

    List your home for rent

    $3,569/mo

    Rent Zestimate®

    Find your next renter with Zillow Rental Manager. Plus, with online applications, you can quickly screen prospective tenants – for free.

    Learn more

    $3,569/mo

    Rent Zestimate®

    Refinance and save

    $3,300/mo

    Est. payment

    Refinancing to a lower rate could help reduce your monthly payments and save thousands over the life of the loan.

    See today's rates

    $3,300/mo

    Est. payment

    Explore your selling options

    Work with a Zillow partner agent

    Leverage their expertise and Zillow's premium Showcase listings to get your home seen by more buyers.

    Get started

    List with your own agent

    Get your home in front of millions of buyers by listing it on Zillow.

    Learn how to do it

    Sell it yourself

    Take full control of how buyers see your home on Zillow by listing For Sale by Owner (FSBO).

    List your home

    What's special

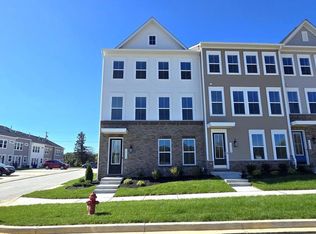
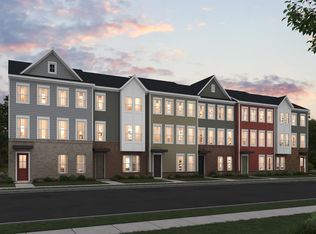
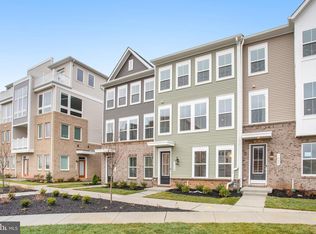
    QUICK MOVE-IN!***This trendy townhome design is a must have. The main level includes a 2-car garage and extra suite with attached bath and walk-in closet perfect for guests or other family members. You'll love the exceptional, large Farmhouse-style kitchen complete with over-sized center island, upgraded cabinets, quartz countertops, elegant ceramic backsplash, stainless steel appliances plus both a pantry closet and cabinet. Laminate plank flooring throughout the main living level with oak stairs leading to the upper level bedrooms that also includes laminate plank flooring, plus baths and laundry area with enhanced ceramic flooring. Primary bath includes quartz countertops, upgraded ceramic tile floors and frameless shower door. Our LOOKS designers have coordinated all of the interior finishes to make this home complete. ****The Towns at Gambrill Glenn is a stunning community of 110 new townhomes for sale in the city of Frederick, Maryland. Homeowners can enjoy shopping, dining, and entertainment options all close to their new home. Live nearby commuting routes, I-70, I-270 and Rt 15. Each home is offered in one of our new interior design Looks: Loft, Farmhouse, Classic or Elements for on-trend style in your new home. Offered By: K. Hovnanian at Gambrill Glenn, LLC

    Zillow last checked:

    Listing updated:

    Listed by:

    Sylvia Cowles 703-725-1803,

    Sylvia Scott Cowles

    Bought with:

    Jie Qi, 586370

    Samson Properties

    Source: Bright MLS,MLS#: MDFR2069014MLS Logo

    Facts & features

    Interior

    Bedrooms & bathrooms
    • Bedrooms: 4
    • Bathrooms: 4
    • Full bathrooms: 3
    • 1/2 bathrooms: 1
    • Main level bathrooms: 1
    • Main level bedrooms: 1
    Primary bedroom
    • Features: Attached Bathroom, Walk-In Closet(s), Countertop(s) - Quartz, Lighting - Ceiling, Lighting - LED, Flooring - Laminate Plank
    • Level: Upper
    • Area: 208 Square Feet
    • Dimensions: 16 x 13
    Other
    • Features: Attached Bathroom, Walk-In Closet(s), Flooring - Laminate Plank
    • Level: Main
    • Area: 154 Square Feet
    • Dimensions: 14 x 11
    Bedroom 2
    • Features: Flooring - Laminate Plank
    • Level: Upper
    • Area: 121 Square Feet
    • Dimensions: 11 x 11
    Bedroom 3
    • Features: Flooring - Laminate Plank
    • Level: Upper
    • Area: 120 Square Feet
    • Dimensions: 12 x 10
    Dining room
    • Features: Flooring - Laminate Plank
    • Level: Upper
    • Area: 144 Square Feet
    • Dimensions: 16 x 9
    Great room
    • Features: Flooring - Laminate Plank
    • Level: Upper
    • Area: 323 Square Feet
    • Dimensions: 19 x 17
    Kitchen
    • Features: Kitchen Island, Pantry, Countertop(s) - Quartz, Lighting - Ceiling, Lighting - LED, Flooring - Laminate Plank
    • Level: Upper
    • Area: 299 Square Feet
    • Dimensions: 23 x 13
    Heating
    • Forced Air, ENERGY STAR Qualified Equipment, Programmable Thermostat, Natural Gas
    Cooling
    • Central Air, Programmable Thermostat, Electric
    Appliances
    • Included: Dishwasher, Disposal, Dryer, ENERGY STAR Qualified Washer, Energy Efficient Appliances, ENERGY STAR Qualified Dishwasher, ENERGY STAR Qualified Refrigerator, Exhaust Fan, Ice Maker, Microwave, Self Cleaning Oven, Oven/Range - Gas, Refrigerator, Range Hood, Stainless Steel Appliance(s), Washer, Water Heater, Electric Water Heater
    • Laundry: Upper Level, Washer In Unit, Dryer In Unit
    Features
    • Dining Area, Entry Level Bedroom, Open Floorplan, Kitchen Island, Pantry, Primary Bath(s), Upgraded Countertops, Walk-In Closet(s), 9'+ Ceilings, Dry Wall
    • Flooring: Carpet, Ceramic Tile, Luxury Vinyl
    • Doors: Insulated, ENERGY STAR Qualified Doors
    • Windows: Double Pane Windows, Energy Efficient, ENERGY STAR Qualified Windows, Low Emissivity Windows, Insulated Windows, Screens
    • Has basement: No
    • Has fireplace: No
    Interior area
    • Total structure area: 2,883
    • Total interior livable area: 2,397 sqft
    • Finished area above ground: 2,397
    • Finished area below ground: 0

    Property

    Parking
    • Total spaces: 4
    • Parking features: Garage Faces Rear, Driveway, Attached
    • Attached garage spaces: 2
    • Uncovered spaces: 2
    • Details: Garage Sqft: 420
    Accessibility
    • Accessibility features: None
    Features
    • Levels: Three
    • Stories: 3
    • Patio & porch: Deck
    • Exterior features: Lighting, Play Area, Sidewalks, Street Lights
    • Pool features: None
    Lot
    • Size: 2,175 sqft
    Details
    • Additional structures: Above Grade, Below Grade
    • Parcel number: 1102607572
    • Zoning: TOWNHOMES
    • Special conditions: Standard

    Construction

    Type & style
    • Home type: Townhouse
    • Architectural style: Transitional
    • Property subtype: Townhouse
    Materials
    • Blown-In Insulation, Asphalt, Batts Insulation, Brick Front, Combination, Vinyl Siding
    • Foundation: Slab
    • Roof: Architectural Shingle
    Condition
    • Excellent
    • New construction: Yes
    • Year built: 2025
    Details
    • Builder model: HOLDERNESS
    • Builder name: K. Hovnanian Homes

    Utilities & green energy

    • Electric: 200+ Amp Service
    • Sewer: Public Sewer
    • Water: Public
    • Utilities for property: Underground Utilities
    Green energy
    • Energy efficient items: Appliances, Construction, Flooring, HVAC, Lighting

    Community & neighborhood

    Security
    • Security features: Carbon Monoxide Detector(s), Fire Sprinkler System, Smoke Detector(s)
    Location
    • Region: Frederick
    • Subdivision: Gambrill Glenn
    • Municipality: Frederick City

    HOA & financial

    HOA
    • Has HOA: Yes
    • HOA fee: $70 monthly
    • Amenities included: Picnic Area, Jogging Path
    • Services included: Common Area Maintenance, Trash

    Other

    Other facts
    • Listing agreement: Exclusive Right To Sell
    • Listing terms: Cash,Conventional,FHA,VA Loan
    • Ownership: Fee Simple

    Price history

    DateEventPrice
    4/10/2026Listing removed$3,750$2/sqft
    Source: Bright MLS #MDFR2078558 Report a problem
    3/18/2026Listed for rent$3,750$2/sqft
    Source: Bright MLS #MDFR2078558 Report a problem
    3/18/2026Listing removed$3,750$2/sqft
    Source: Bright MLS #MDFR2077924 Report a problem
    3/5/2026Listed for rent$3,750+0.7%$2/sqft
    Source: Bright MLS #MDFR2077924 Report a problem
    3/1/2026Listing removed$3,725$2/sqft
    Source: Bright MLS #MDFR2075398 Report a problem
    2/18/2026Price change$3,725+0.7%$2/sqft
    Source: Bright MLS #MDFR2075398 Report a problem
    1/26/2026Price change$3,700-1.3%$2/sqft
    Source: Bright MLS #MDFR2075398 Report a problem
    1/12/2026Listed for rent$3,750$2/sqft
    Source: Bright MLS #MDFR2075398 Report a problem
    1/12/2026Listing removed$3,750$2/sqft
    Source: Bright MLS #MDFR2074172 Report a problem
    12/2/2025Listed for rent$3,750-1.2%$2/sqft
    Source: Bright MLS #MDFR2074172 Report a problem
    12/1/2025Listing removed$3,795$2/sqft
    Source: Bright MLS #MDFR2071536 Report a problem
    11/28/2025Price change$3,795-3.8%$2/sqft
    Source: Bright MLS #MDFR2071536 Report a problem
    11/1/2025Price change$3,945-1.3%$2/sqft
    Source: Bright MLS #MDFR2071536 Report a problem
    10/5/2025Listed for rent$3,995$2/sqft
    Source: Bright MLS #MDFR2071536 Report a problem
    9/29/2025Sold$530,000-1.3%$221/sqft
    Source: Bright MLS #MDFR2069014 Report a problem
    8/26/2025Contingent$537,055$224/sqft
    Source: Bright MLS #MDFR2069014 Report a problem
    8/21/2025Price change$537,055-2.2%$224/sqft
    Source: Bright MLS #MDFR2069014 Report a problem
    8/14/2025Listed for sale$549,105$229/sqft
    Source: Bright MLS #MDFR2069014 Report a problem

    Public tax history

    Tax history is unavailable.

    Neighborhood: 21702

    Nearby schools

    GreatSchools rating
    Schools provided by the listing agent
    • District: Frederick County Public Schools

    Source: Bright MLS. This data may not be complete. We recommend contacting the local school district to confirm school assignments for this home.

    Get a cash offer in 3 minutes
    Find out how much your home could sell for in as little as 3 minutes with a no-obligation cash offer.
    Estimated market value
    $527,000
    Get a cash offer in 3 minutes
    Find out how much your home could sell for in as little as 3 minutes with a no-obligation cash offer.
    Estimated market value
    $527,000