Skip main navigation
Closed
  • $235,000

    1726 Braeburn Park Dr, Euclid, OH 44117

    4beds
    2,525sqft
    Single Family Residence
    Built in 1959
    0.29 Acres Lot
    $236,200 Zestimate®
    $93/sqft
    $2,172 Estimated rent

    Home value

    $236,200

    $220,000 - $255,000

    $2,172/mo

    Zestimate® history
    Loading
    Loading...

    Owner options

    List your home for rent

    $2,172/mo

    Rent Zestimate®

    Find your next renter with Zillow Rental Manager. Plus, with online applications, you can quickly screen prospective tenants – for free.

    Learn more

    $2,172/mo

    Rent Zestimate®

    Refinance and save

    $1,712/mo

    Est. payment

    Refinancing to a lower rate could help reduce your monthly payments and save thousands over the life of the loan.

    See today's rates

    $1,712/mo

    Est. payment

    Explore your selling options

    Work with a Zillow partner agent

    Leverage their expertise and Zillow's premium Showcase listings to get your home seen by more buyers.

    Get started

    List with your own agent

    Get your home in front of millions of buyers by listing it on Zillow.

    Learn how to do it

    Sell it yourself

    Take full control of how buyers see your home on Zillow by listing For Sale by Owner (FSBO).

    List your home

    What's special

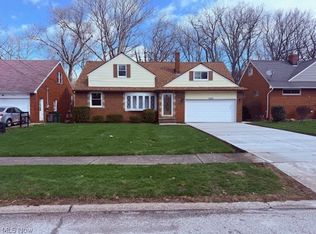
    Versatile bonus areaGenerous room sizesNicely sized patioAttached two-car garagePrivacy of a cul-de-sacCozy wood-burning fireplaceGravel fire pit area
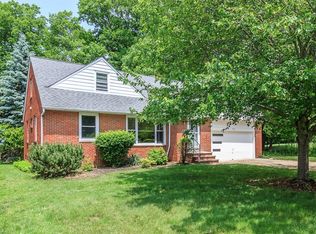
    Looking for the privacy of a cul-de-sac with a peaceful, country-like setting in the suburbs? This Richmond Heights bungalow offers just that. Enjoy watching wildlife in the woods while relaxing on the back patio of the fully fenced yard or take in the serene views from the kitchen or dining room while you dine. This spacious 4-bedroom, 3 full bath Bungalow provides generous room sizes, abundant storage, and a walk-out lower level with sliding glass doors. The main floor features two bedrooms and a beautifully remodeled full bath. Upstairs, you’ll find two additional bedrooms, walk in cedar closet in bedroom 3, two other walk in closets, another full bath, and a versatile bonus area that could serve as an office, playroom, or potential fifth bedroom. The lower level adds even more living space with a cozy wood-burning fireplace, perfect for a family room, game room, or entertaining guests and has plenty of storage space with all the built ins. A second section of the lower level includes a full bath, workshop, and a spacious laundry room for added convenience. The attached two-car garage makes unloading groceries easy and keeps you dry on rainy days. Outside, the 6-foot fenced backyard offers a nice area for pets to run around, a nicely sized patio and a gravel fire pit area making it ideal for relaxing evenings or gathering with friends. The property extends beyond the fenced yard and into the wooded area, providing additional space, privacy, and a true nature-filled setting. The wooded area behind this parcel property line is owned by the city of Euclid.

    Zillow last checked:

    Listing updated:

    Listed by:

    Natalie J Antosh 440-364-4663 NatalieAntosh@gmail.com,

    Keller Williams Greater Cleveland Northeast

    Bought with:

    Sheila M Watson, 328501

    RE/MAX Omega

    Source: MLS Now,MLS#: 5187251MLS LogoOriginating MLS: Lake Geauga Area Association of REALTORS

    Facts & features

    Interior

    Bedrooms & bathrooms
    • Bedrooms: 4
    • Bathrooms: 3
    • Full bathrooms: 3
    • Main level bathrooms: 1
    • Main level bedrooms: 2
    Bedroom
    • Description: Flooring: Wood
    • Level: First
    Bedroom
    • Description: Flooring: Wood
    • Level: First
    Bedroom
    • Description: Flooring: Wood
    • Level: Second
    Bedroom
    • Description: Flooring: Wood
    • Level: Second
    Dining room
    • Description: Flooring: Wood
    • Level: First
    Eat in kitchen
    • Description: Flooring: Luxury Vinyl Tile
    • Level: First
    Living room
    • Description: Flooring: Carpet
    • Level: First
    Other
    • Description: Flooring: Wood
    • Level: Second
    Recreation
    • Description: Flooring: Luxury Vinyl Tile
    • Features: Fireplace
    • Level: Basement
    Heating
    • Forced Air
    Cooling
    • Central Air, Ceiling Fan(s)
    Appliances
    • Included: Built-In Oven, Cooktop, Dryer, Dishwasher, Microwave, Refrigerator, Washer
    Features
    • Breakfast Bar, Ceiling Fan(s), Eat-in Kitchen
    • Basement: Full,Partially Finished,Walk-Out Access
    • Number of fireplaces: 1
    • Fireplace features: Wood Burning
    Interior area
    • Total structure area: 2,525
    • Total interior livable area: 2,525 sqft
    • Finished area above ground: 1,827
    • Finished area below ground: 698

    Property

    Parking
    • Total spaces: 2
    • Parking features: Garage
    • Garage spaces: 2
    Features
    • Levels: One and One Half
    • Patio & porch: Patio
    • Exterior features: Fire Pit
    • Fencing: Back Yard,Fenced
    Lot
    • Size: 0.29 Acres
    • Dimensions: 60 x 214
    Details
    • Parcel number: 64855003

    Construction

    Type & style
    • Home type: SingleFamily
    • Architectural style: Bungalow,Cape Cod
    • Property subtype: Single Family Residence
    Materials
    • Brick
    • Roof: Asphalt,Fiberglass
    Condition
    • Updated/Remodeled
    • Year built: 1959
    Details
    • Warranty included: Yes

    Utilities & green energy

    • Sewer: Public Sewer
    • Water: Public

    Community & HOA

    Community
    • Security: Smoke Detector(s)
    • Subdivision: Milan S Kapels Braeburn Park Su
    HOA
    • Has HOA: No
    Location
    • Region: Euclid

    Financial & listing details

    • Price per square foot: $93/sqft
    • Tax assessed value: $174,500
    • Annual tax amount: $4,031
    • Date on market: 4/14/2026
    • Cumulative days on market: 25 days
    • Listing terms: Cash,Conventional,FHA,VA Loan

    Price history

    DateEventPrice
    5/13/2026Sold$235,000+4.4%$93/sqft
    Source: MLS Now #5187251 Report a problem
    5/8/2026Pending sale$225,000$89/sqft
    Source: MLS Now #5187251 Report a problem
    4/30/2026Listed for sale$225,000$89/sqft
    Source: MLS Now #5187251 Report a problem
    4/16/2026Contingent$225,000$89/sqft
    Source: MLS Now #5187251 Report a problem
    4/14/2026Listed for sale$225,000+27.8%$89/sqft
    Source: MLS Now #5187251 Report a problem
    5/19/2022Sold$176,000+13.6%$70/sqft
    Source: MLS Now #4364227 Report a problem
    4/20/2022Pending sale$154,900$61/sqft
    Source: MLS Now #4364227 Report a problem
    4/15/2022Listed for sale$154,900+38.3%$61/sqft
    Source: MLS Now #4364227 Report a problem
    8/3/2018Sold$112,000+2.8%$44/sqft
    Source: MLS Now #4008294 Report a problem
    7/26/2018Pending sale$109,000$43/sqft
    Source: Howard Hanna - Cleveland Heights #4008294 Report a problem
    7/9/2018Price change$109,000-15.5%$43/sqft
    Source: Howard Hanna - Cleveland Heights #4008294 Report a problem
    6/26/2018Listed for sale$129,000$51/sqft
    Source: Howard Hanna #4008294 Report a problem

    Public tax history

    YearProperty taxesTax assessment
    2025$3,805 -4%$61,080
    2024$3,964 +24.8%$61,080 +55.8%
    2023$3,175 +0.5%$39,200
    2022$3,160 +16.7%$39,200
    2021$2,706 -11.3%$39,200 -2.1%
    2020$3,050 -15.3%$40,040
    2019$3,601 +22.3%$40,040
    2018$2,946 -1.6%$40,040 +13.5%
    2017$2,994 +8.5%$35,280
    2016$2,761 $35,280
    2015$2,761 +1.1%$35,280
    2014$2,730 +6%$35,280 +1.9%
    2013$2,575 +4%$34,620
    2012$2,476 -13%$34,620 -24.9%
    2011$2,845 -1.3%$46,100
    2010$2,884 +7%$46,100
    2009$2,696 -0.1%$46,100 -10%
    2008$2,699 +12.1%$51,210
    2007$2,408 -17.1%$51,210
    2006$2,903 +3.6%$51,210 +11%
    2005$2,802 +12.4%$46,130
    2004$2,492 +5.4%$46,130
    2003$2,365 +4.4%$46,130 +9%
    2002$2,265 -48.8%$42,320
    2001$4,422 -0.1%$42,320
    2000$4,427 $42,320
    Find assessor info on the county website

    Neighborhood: 44117

    Nearby schools

    GreatSchools rating
    Schools provided by the listing agent
    • District: Euclid CSD - 1813

    Source: MLS Now. This data may not be complete. We recommend contacting the local school district to confirm school assignments for this home.

    Get a cash offer in 3 minutes
    Find out how much your home could sell for in as little as 3 minutes with a no-obligation cash offer.
    Estimated market value
    $236,200
    Get a cash offer in 3 minutes
    Find out how much your home could sell for in as little as 3 minutes with a no-obligation cash offer.
    Estimated market value
    $236,200