Skip main navigation
Closed
  • $264,900

    1730 Braeburn Park Dr, Euclid, OH 44117

    4beds
    2,705sqft
    Single Family Residence
    Built in 1960
    0.29 Acres Lot
    $265,700 Zestimate®
    $98/sqft
    $2,234 Estimated rent

    Home value

    $265,700

    $247,000 - $284,000

    $2,234/mo

    Zestimate® history
    Loading
    Loading...

    Owner options

    List your home for rent

    $2,234/mo

    Rent Zestimate®

    Find your next renter with Zillow Rental Manager. Plus, with online applications, you can quickly screen prospective tenants – for free.

    Learn more

    $2,234/mo

    Rent Zestimate®

    Refinance and save

    $1,856/mo

    Est. payment

    Refinancing to a lower rate could help reduce your monthly payments and save thousands over the life of the loan.

    See today's rates

    $1,856/mo

    Est. payment

    Explore your selling options

    Work with a Zillow partner agent

    Leverage their expertise and Zillow's premium Showcase listings to get your home seen by more buyers.

    Get started

    List with your own agent

    Get your home in front of millions of buyers by listing it on Zillow.

    Learn how to do it

    Sell it yourself

    Take full control of how buyers see your home on Zillow by listing For Sale by Owner (FSBO).

    List your home

    What's special

    Private patioUpdated exterior lightingSpacious primary suiteStainless steel appliancesNewly poured drivewayLuxury vinyl tileGenerous walk-in closet
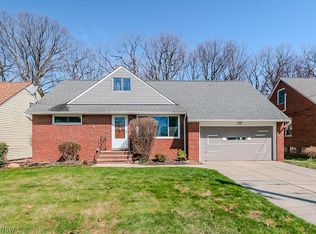
    Welcome to 1730 Braeburn Drive — Euclid’s most completely renovated home on the market. This stunning 4-bedroom, 3 full bath residence offers nearly 3,000 square feet of finished living space across three floors, including a walk-out basement that opens to a private patio. Enjoy the backyard even more with a picturesque view of a beautiful ravine, especially in the summer and fall months. The brand-new kitchen features quartz countertops and stainless steel appliances, flowing into a warm main living area with rich hardwood flooring throughout the first floor. The spacious primary suite includes a generous walk-in closet, and all three full bathrooms have been completely refreshed with tile tub surrounds, luxury vinyl tile, updated vanities, and new fixtures. Every major system has been replaced — new HVAC, water heater, and windows — giving buyers total peace of mind from day one. Fresh carpet and paint throughout complete the transformation. Outside, enjoy a newly poured driveway, updated exterior lighting, and low-maintenance vinyl siding. The attached 2-car garage features a new door, keypad, and opener. Ample storage throughout. Nothing has been left untouched. Nothing to do but move in.

    Zillow last checked:

    Listing updated:

    Listed by:

    Joan Elflein 614-989-7215 joan@ohiobrokerdirect.com,

    Ohio Broker Direct

    Bought with:

    Jennifer L Davis, 2013004585

    RE/MAX Crossroads Properties

    Source: MLS Now,MLS#: 5199943MLS LogoOriginating MLS: Stark Trumbull Area REALTORS

    Facts & features

    Interior

    Bedrooms & bathrooms
    • Bedrooms: 4
    • Bathrooms: 3
    • Full bathrooms: 3
    • Main level bathrooms: 1
    • Main level bedrooms: 2
    Heating
    • Forced Air, Gas
    Cooling
    • Central Air
    Appliances
    • Included: Dishwasher, Microwave, Range, Refrigerator
    • Laundry: In Basement
    Features
    • Bookcases, Cedar Closet(s), Entrance Foyer, Eat-in Kitchen, Pantry, Stone Counters, Storage, Bar, Natural Woodwork, Walk-In Closet(s)
    • Windows: Bay Window(s), Double Pane Windows, Screens
    • Basement: Partially Finished,Walk-Up Access,Walk-Out Access
    • Number of fireplaces: 1
    Interior area
    • Total structure area: 2,705
    • Total interior livable area: 2,705 sqft
    • Finished area above ground: 2,164
    • Finished area below ground: 541

    Property

    Parking
    • Total spaces: 2
    • Parking features: Driveway, Garage, Garage Door Opener
    • Garage spaces: 2
    Features
    • Levels: One and One Half
    • Patio & porch: Patio
    • Exterior features: Barbecue, Outdoor Grill
    • Pool features: Cabana
    Lot
    • Size: 0.29 Acres
    • Features: Back Yard, Front Yard
    Details
    • Parcel number: 64855004
    • Special conditions: Standard

    Construction

    Type & style
    • Home type: SingleFamily
    • Architectural style: Bungalow
    • Property subtype: Single Family Residence
    Materials
    • Brick, Vinyl Siding
    • Foundation: Block
    • Roof: Asphalt
    Condition
    • Updated/Remodeled
    • Year built: 1960

    Utilities & green energy

    • Sewer: Public Sewer
    • Water: Public

    Community & HOA

    Community
    • Security: Carbon Monoxide Detector(s), Smoke Detector(s)
    • Subdivision: Braeburn Park Sub
    HOA
    • Has HOA: No
    Location
    • Region: Euclid

    Financial & listing details

    • Price per square foot: $98/sqft
    • Tax assessed value: $159,700
    • Annual tax amount: $4,749
    • Date on market: 4/9/2026
    • Cumulative days on market: 57 days

    Price history

    DateEventPrice
    6/5/2026Sold$264,900+1.9%$98/sqft
    Source: MLS Now #5199943 Report a problem
    6/5/2026Pending sale$259,900$96/sqft
    Source: MLS Now #5199943 Report a problem
    4/30/2026Listed for sale$259,900$96/sqft
    Source: MLS Now #5199943 Report a problem
    4/17/2026Contingent$259,900$96/sqft
    Source: MLS Now #5199943 Report a problem
    4/9/2026Listed for sale$259,900+126%$96/sqft
    Source: MLS Now #5199943 Report a problem
    1/2/2026Sold$115,000$43/sqft
    Source: Public Record Report a problem

    Public tax history

    YearProperty taxesTax assessment
    2025$2,850 -4.7%$55,900
    2024$2,992 +15.4%$55,900 +35.8%
    2023$2,592 +1.2%$41,160
    2022$2,562 -11.1%$41,160
    2021$2,881 +10.5%$41,160 +16%
    2020$2,607 -18.3%$35,490
    2019$3,192 +26%$35,490
    2018$2,534 +0.8%$35,490 +15.1%
    2017$2,513 +8.4%$30,840
    2016$2,319 $30,840
    2015$2,319 +1.1%$30,840
    2014$2,294 +3.5%$30,840
    2013$2,216 +3.9%$30,840
    2012$2,132 -13.6%$30,840 -24.6%
    2011$2,467 -1.3%$40,920
    2010$2,501 +7.7%$40,920
    2009$2,322 -0.5%$40,920 -10%
    2008$2,334 +12.1%$45,470
    2007$2,083 -19.2%$45,470
    2006$2,578 +2.8%$45,470 +10.2%
    2005$2,507 +12.4%$41,270
    2004$2,230 +5.4%$41,270
    2003$2,116 +4.4%$41,270 +9%
    2002$2,027 -48.8%$37,870
    2001$3,957 -0.1%$37,870
    2000$3,961 $37,870
    Find assessor info on the county website

    Neighborhood: 44117

    Nearby schools

    GreatSchools rating
    Schools provided by the listing agent
    • District: Euclid CSD - 1813

    Source: MLS Now. This data may not be complete. We recommend contacting the local school district to confirm school assignments for this home.

    Get a cash offer in 3 minutes
    Find out how much your home could sell for in as little as 3 minutes with a no-obligation cash offer.
    Estimated market value
    $265,700
    Get a cash offer in 3 minutes
    Find out how much your home could sell for in as little as 3 minutes with a no-obligation cash offer.
    Estimated market value
    $265,700