Welcome to your dream home in the beautiful, sought-after community of Walden Lake! This stunning 3-bedroom, 2-bath home with a den offers both elegance and comfort, paired with a side-load 2-car garage and lush, manicured landscaping. The extra-large backyard provides plenty of space to add a swimming pool if desired, creating the ultimate Florida oasis. Step inside and you’ll be greeted by a bright, open family room with a separate formal dining area, both accented by timeless plantation shutters and freshly painted walls. The den features a charming bay window, filling the space with natural light. The split-bedroom floor plan ensures privacy, while the spacious inside laundry room adds everyday convenience. The sliders lead to a beautiful enclosed patio that overlooks a serene, Zen-inspired backyard—perfect for enjoying morning coffee or unwinding after a long day. The large kitchen, completely remodeled in 2017, is a chef’s delight with stainless steel appliances, shaker cabinets, subway tile accents, and a cozy built-in banquette with hidden storage. There’s also a separate eat-in area, making it ideal for both casual meals and entertaining. The primary suite is a peaceful retreat with his-and-hers closets and a completely remodeled en suite bath (2024) boasting a luxurious garden tub, an updated walk-in shower with bench seating, and beautiful finishes. Secondary bedrooms are generously sized, with double closets in the second bedroom and plenty of storage throughout. Recent upgrades include: New roof New HVAC system All new flooring throughout Freshly remodeled primary bath (2024) Additional highlights: Shutters throughout the home Beautiful backyard foliage for ultimate privacy No flood zone Walden Lake is one of Plant City’s most desirable neighborhoods, offering tree-lined streets, walking trails, and a friendly community atmosphere. You’ll love being close to shopping, dining, and the newly built hospital, as well as having quick access to I-4 for an easy commute to Disney World, Tampa, and beyond. And of course—Plant City is home to the world-famous Florida Strawberry Festival! This home combines location, lifestyle, and beauty—come see it for yourself before it’s gone!
Sold for $417,500
$417,500
1726 Brookstone Way, Plant City, FL 33566
3beds
2,049sqft
Single Family Residence
Built in 2000
0.29 Acres Lot
$410,300 Zestimate®
$204/sqft
$2,510 Estimated rent
Home value
$410,300
$377,000 - $447,000
$2,510/mo
Zestimate® history
Owner options
List your home for rent
$2,510/mo
Rent Zestimate®
Find your next renter with Zillow Rental Manager. Plus, with online applications, you can quickly screen prospective tenants – for free.
$2,510/mo
Rent Zestimate®
Refinance and save
$2,976/mo
Est. payment
Refinancing to a lower rate could help reduce your monthly payments and save thousands over the life of the loan.
$2,976/mo
Est. payment
Explore your selling options
Work with a Zillow partner agent
Leverage their expertise and Zillow's premium Showcase listings to get your home seen by more buyers.
Get startedList with your own agent
Get your home in front of millions of buyers by listing it on Zillow.
Learn how to do itSell it yourself
Take full control of how buyers see your home on Zillow by listing For Sale by Owner (FSBO).
List your homeWhat's special
Swimming poolExtra-large backyardTree-lined streetsBright open family roomSubway tile accentsGarden tubFormal dining area
Zillow last checked:
Listing updated:
Listed by:
Ellie Lambert 813-690-0319,
REAL BROKER, LLC 855-450-0442,
Vincent Arcuri 813-846-2368,
REAL BROKER, LLC
Bought with:
VANESSA Guevara, P.A., 3406936
HABLOFT GLOBAL
Source: Stellar MLS,MLS#: TB8416152 Originating MLS: Orlando Regional
Originating MLS: Orlando Regional
Facts & features
Interior
Bedrooms & bathrooms
- Bedrooms: 3
- Bathrooms: 2
- Full bathrooms: 2
Primary bedroom
- Features: Dual Closets
- Level: First
- Area: 252 Square Feet
- Dimensions: 12x21
Primary bathroom
- Features: Garden Bath, Linen Closet
- Level: First
- Area: 110 Square Feet
- Dimensions: 11x10
Bathroom 1
- Level: First
- Area: 143 Square Feet
- Dimensions: 11x13
Bathroom 2
- Level: First
- Area: 176 Square Feet
- Dimensions: 11x16
Den
- Level: First
- Area: 154 Square Feet
- Dimensions: 11x14
Dining room
- Level: First
- Area: 143 Square Feet
- Dimensions: 11x13
Kitchen
- Features: Pantry
- Level: First
- Area: 153 Square Feet
- Dimensions: 9x17
Laundry
- Level: First
- Area: 54 Square Feet
- Dimensions: 6x9
Living room
- Features: Ceiling Fan(s), No Closet
- Level: First
- Area: 368 Square Feet
- Dimensions: 16x23
Heating
- Central
Cooling
- Central Air
Appliances
- Included: Dishwasher, Range, Refrigerator
- Laundry: Laundry Room
Features
- Ceiling Fan(s), Eating Space In Kitchen, Living Room/Dining Room Combo, Split Bedroom
- Flooring: Carpet, Ceramic Tile, Luxury Vinyl
- Doors: Sliding Doors
- Has fireplace: No
Interior area
- Total structure area: 2,632
- Total interior livable area: 2,049 sqft
Property
Parking
- Total spaces: 2
- Parking features: Garage - Attached
- Attached garage spaces: 2
Features
- Levels: One
- Stories: 1
- Exterior features: Irrigation System
- Has view: Yes
- View description: Trees/Woods
Lot
- Size: 0.29 Acres
Details
- Parcel number: P0629225AR00000100032.0
- Zoning: PD
- Special conditions: None
Construction
Type & style
- Home type: SingleFamily
- Property subtype: Single Family Residence
Materials
- Stucco
- Foundation: Slab
- Roof: Shingle
Condition
- New construction: No
- Year built: 2000
Utilities & green energy
- Sewer: Public Sewer
- Water: Public
- Utilities for property: Cable Connected, Electricity Connected
Community & HOA
Community
- Pet fee: $0 monthly
- Subdivision: WALDEN LAKE UNIT 29 PH TWO
HOA
- Has HOA: Yes
- HOA fee: $67 monthly
- HOA name: Walden Lake HOA
- HOA phone: 813-754-8999
- Second HOA name: Walden Lake HOA
Location
- Region: Plant City
Financial & listing details
- Price per square foot: $204/sqft
- Tax assessed value: $300,109
- Annual tax amount: $2,117
- Date on market: 8/15/2025
- Cumulative days on market: 3 days
- Listing terms: Cash,Conventional,FHA
- Ownership: Fee Simple
- Total actual rent: 0
- Electric utility on property: Yes
- Road surface type: Asphalt
Price history
| Date | Event | Price |
|---|---|---|
| 9/18/2025 | Sold | $417,500-5.1%$204/sqft |
Source:  Stellar MLS #TB8416152 Report a problem Stellar MLS #TB8416152 Report a problem | ||
| 8/18/2025 | Pending sale | $439,900$215/sqft |
Source: Stellar MLS #TB8416152 Report a problem | ||
| 8/15/2025 | Listed for sale | $439,900+146.4%$215/sqft |
Source: Stellar MLS #TB8416152 Report a problem | ||
| 10/10/2013 | Sold | $178,500-6%$87/sqft |
Source: Public Record Report a problem | ||
| 9/8/2013 | Listed for sale | $189,900$93/sqft |
Source: Coldwell Banker Residential Real Estate - Plant City #T2589720 Report a problem | ||
Public tax history
| Year | Property taxes | Tax assessment |
|---|---|---|
| 2025 | $2,310 +9.1% | $168,069 +2.9% |
| 2024 | $2,117 +3.2% | $163,332 +3% |
| 2023 | $2,051 +3.4% | $158,575 +3% |
| 2022 | $1,984 +1.6% | $153,956 +3% |
| 2021 | $1,953 +1.1% | $149,472 +1.4% |
| 2020 | $1,932 +2.1% | $147,408 +2.3% |
| 2019 | $1,892 | $144,094 +1.9% |
| 2018 | $1,892 +0.8% | $141,407 -17% |
| 2017 | $1,878 +1.7% | $170,355 +25.6% |
| 2016 | $1,847 +5.9% | $135,650 +0.7% |
| 2015 | $1,744 -0.9% | $134,707 +0.8% |
| 2014 | $1,761 | $133,638 +17% |
| 2013 | $1,761 +25.8% | $114,185 +1.7% |
| 2012 | $1,400 -6.6% | $112,276 -4.1% |
| 2011 | $1,498 -8.8% | $117,125 -6.6% |
| 2010 | $1,643 -16.8% | $125,390 -11.5% |
| 2009 | $1,974 -17.2% | $141,741 -14.3% |
| 2008 | $2,386 -6% | $165,324 +3% |
| 2007 | $2,538 -5.7% | $160,509 +2.5% |
| 2006 | $2,692 +0.8% | $156,594 +3% |
| 2005 | $2,672 | $152,033 +3% |
| 2004 | -- | $147,605 +1.9% |
| 2003 | -- | $144,853 +2.4% |
| 2002 | -- | $141,458 +1.6% |
| 2001 | -- | $139,230 +268.3% |
| 2000 | $851 | $37,800 |
Find assessor info on the county website
Neighborhood: 33566
Nearby homes

- $371,0003 bd2 ba2k sqft1728 Brookstone Way, Plant City, FL 33566Off Market
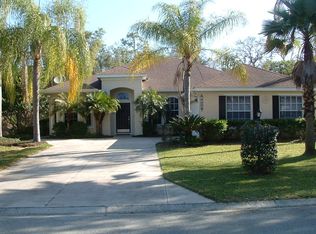
- $397,7003 bd2 ba2k sqft1724 Brookstone Way, Plant City, FL 33566Off Market
- $365,0004 bd2 ba1.8k sqft1730 Brookstone Way, Plant City, FL 33566Sold

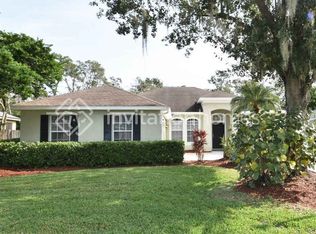
- $364,2003 bd2 ba2.1k sqft1732 Brookstone Way, Plant City, FL 33566Off Market
- $350,1004 bd2 ba1.8k sqft1746 Brookstone Way, Plant City, FL 33566Off Market
- $422,6003 bd2 ba2k sqft1725 Brookstone Way, Plant City, FL 33566Off Market
- $389,1003 bd2 ba2k sqft1723 Brookstone Way, Plant City, FL 33566Off Market
- $399,9003 bd2 ba1.8k sqft1729 Brookstone Way, Plant City, FL 33566Sold
Nearby schools
GreatSchools rating
- 7/10Walden Lake Elementary SchoolGrades: PK-5Distance: 1.6 mi
- 3/10Tomlin Middle SchoolGrades: 6-8Distance: 2.4 mi
- 5/10Plant City High SchoolGrades: 9-12Distance: 1.2 mi
Get a cash offer in 3 minutes
Find out how much your home could sell for in as little as 3 minutes with a no-obligation cash offer.
Estimated market value
$410,300
Get a cash offer in 3 minutes
Find out how much your home could sell for in as little as 3 minutes with a no-obligation cash offer.
Estimated market value
$410,300
- Florida
- Hillsborough County
- Plant City
- 33566
- 1726 Brookstone Way
Nearby cities
Nearby zip codes
Other Plant City Topics
