Welcome to this beautifully updated home nestled in the serene community of Walden Lake. This spacious abode offers the perfect blend of comfort and style, boasting 4 bedrooms and 2 bathrooms alongside expansive formal living and dining spaces. Experience the warmth of natural light streaming through sliding glass doors and expansive windows, creating a bright and inviting ambiance throughout. Recently updated with new flooring throughout, every corner exudes a fresh and modern feel. The interior has been tastefully painted, both inside and out, providing a clean canvas for your personal touch and style preferences. New rood installed in 2023 and the AC was replaced in 2022. Whether you're hosting gatherings with loved ones or simply enjoying quiet moments of relaxation, this home offers ample space and versatility to accommodate your lifestyle needs. With its convenient location in Walden Lake, you'll enjoy easy access to nearby amenities, parks, and recreational facilities. Don't miss the opportunity to make this newly updated retreat your own. Schedule a showing today and experience the charm and comfort this home has to offer.
Sold for $365,000
$365,000
1730 Brookstone Way, Plant City, FL 33566
4beds
1,829sqft
Single Family Residence
Built in 2001
8,979 Square Feet Lot
$366,000 Zestimate®
$200/sqft
$2,345 Estimated rent
Home value
$366,000
$348,000 - $384,000
$2,345/mo
Zestimate® history
Owner options
List your home for rent
$2,345/mo
Rent Zestimate®
Find your next renter with Zillow Rental Manager. Plus, with online applications, you can quickly screen prospective tenants – for free.
$2,345/mo
Rent Zestimate®
Refinance and save
$2,606/mo
Est. payment
Refinancing to a lower rate could help reduce your monthly payments and save thousands over the life of the loan.
$2,606/mo
Est. payment
Explore your selling options
Work with a Zillow partner agent
Leverage their expertise and Zillow's premium Showcase listings to get your home seen by more buyers.
Get startedList with your own agent
Get your home in front of millions of buyers by listing it on Zillow.
Learn how to do itSell it yourself
Take full control of how buyers see your home on Zillow by listing For Sale by Owner (FSBO).
List your homeWhat's special
Expansive windowsRecreational facilitiesAmple spaceClean canvasExpansive formal living
Zillow last checked:
Listing updated:
Listed by:
Kenneth Brownlee 813-413-4229,
KELLER WILLIAMS SUBURBAN TAMPA 813-684-9500,
Tammie Sidwell 813-355-7970,
KELLER WILLIAMS SUBURBAN TAMPA
Bought with:
Heather Dietz, 3366375
EATON REALTY
Source: Stellar MLS,MLS#: T3516945 Originating MLS: Tampa
Originating MLS: Tampa
Facts & features
Interior
Bedrooms & bathrooms
- Bedrooms: 4
- Bathrooms: 2
- Full bathrooms: 2
Primary bedroom
- Features: Walk-In Closet(s)
- Level: First
- Dimensions: 12.2x15.4
Bedroom 2
- Features: Ceiling Fan(s), Built-in Closet
- Level: First
- Dimensions: 9.8x10
Bedroom 3
- Features: Ceiling Fan(s), Built-in Closet
- Level: First
- Dimensions: 9.8x10
Bedroom 4
- Features: Ceiling Fan(s), Built-in Closet
- Level: First
- Dimensions: 10.11x10.1
Primary bathroom
- Level: First
- Dimensions: 12.1x9.1
Dinette
- Level: First
- Dimensions: 9.8x8.1
Family room
- Level: First
- Dimensions: 16.6x15
Kitchen
- Level: First
- Dimensions: 11.6x17
Living room
- Level: First
- Dimensions: 15x21
Heating
- Central
Cooling
- Central Air
Appliances
- Included: Dishwasher, Disposal, Microwave, Range, Refrigerator
- Laundry: Laundry Room
Features
- Ceiling Fan(s), Eating Space In Kitchen, High Ceilings, Kitchen/Family Room Combo, Solid Surface Counters, Solid Wood Cabinets, Split Bedroom
- Flooring: Vinyl
- Doors: Sliding Doors
- Has fireplace: No
Interior area
- Total structure area: 2,452
- Total interior livable area: 1,829 sqft
Property
Parking
- Total spaces: 2
- Parking features: Driveway
- Attached garage spaces: 2
- Has uncovered spaces: Yes
Features
- Levels: One
- Stories: 1
- Patio & porch: Covered, Rear Porch, Screened
- Exterior features: Lighting, Private Mailbox
- Fencing: Wood
Lot
- Size: 8,979 Square Feet
Details
- Parcel number: P0629225AR00000100034.0
- Zoning: PD
- Special conditions: None
Construction
Type & style
- Home type: SingleFamily
- Property subtype: Single Family Residence
Materials
- Stucco
- Foundation: Slab
- Roof: Shingle
Condition
- New construction: No
- Year built: 2001
Utilities & green energy
- Sewer: Public Sewer
- Water: Public
- Utilities for property: BB/HS Internet Available, Cable Available
Community & HOA
Community
- Pet fee: $0 monthly
- Subdivision: WALDEN LAKE UNIT 29 PH TWO
HOA
- Has HOA: Yes
- HOA fee: $62 monthly
- HOA name: Juniper Lake-Spring Meadow At Walden Lake
- HOA phone: 813-754-8999
- Second HOA name: Walden LAke HOA
- Second HOA phone: 813-754-8999
Location
- Region: Plant City
Financial & listing details
- Price per square foot: $200/sqft
- Tax assessed value: $269,814
- Annual tax amount: $1,424
- Date on market: 4/8/2024
- Cumulative days on market: 2 days
- Listing terms: Cash,Conventional,FHA,VA Loan
- Ownership: Fee Simple
- Total actual rent: 0
- Road surface type: Paved
Price history
| Date | Event | Price |
|---|---|---|
| 5/20/2024 | Sold | $365,000$200/sqft |
Source:  Stellar MLS #T3516945 Report a problem Stellar MLS #T3516945 Report a problem | ||
| 4/13/2024 | Pending sale | $365,000$200/sqft |
Source: Stellar MLS #T3516945 Report a problem | ||
| 4/8/2024 | Listed for sale | $365,000$200/sqft |
Source: Stellar MLS #T3516945 Report a problem | ||
Public tax history
| Year | Property taxes | Tax assessment |
|---|---|---|
| 2025 | $4,171 +182.3% | $269,814 |
| 2024 | $1,477 +3.7% | $269,814 +119.3% |
| 2023 | $1,424 +3.9% | $123,052 +3% |
| 2022 | $1,371 +2% | $119,468 +3% |
| 2021 | $1,345 +1.3% | $115,988 +1.4% |
| 2020 | $1,327 +2.5% | $114,387 +2.3% |
| 2019 | $1,296 | $111,815 +1.9% |
| 2018 | $1,296 +1% | $109,730 -27.8% |
| 2017 | $1,283 +2% | $151,946 +44.4% |
| 2016 | $1,257 +5.9% | $105,262 +0.7% |
| 2015 | $1,187 -0.8% | $104,530 +0.8% |
| 2014 | $1,196 | $103,700 +1.5% |
| 2013 | $1,196 +1.4% | $102,167 +1.7% |
| 2012 | $1,179 -6.7% | $100,459 -4% |
| 2011 | $1,264 -12.3% | $104,655 -8.6% |
| 2010 | $1,442 -20.3% | $114,511 -13.8% |
| 2009 | $1,809 -20.6% | $132,769 -16.6% |
| 2008 | $2,278 -6.5% | $159,163 +3% |
| 2007 | $2,435 -5.7% | $154,527 +2.5% |
| 2006 | $2,583 +0.8% | $150,758 +3% |
| 2005 | $2,562 | $146,367 +3% |
| 2004 | -- | $142,104 +1.9% |
| 2003 | -- | $139,454 +2.4% |
| 2002 | -- | $136,186 +318.8% |
| 2001 | -- | $32,522 |
| 2000 | $732 | $32,522 |
Find assessor info on the county website
Neighborhood: 33566
Nearby homes

- $371,0003 bd2 ba2k sqft1728 Brookstone Way, Plant City, FL 33566Off Market
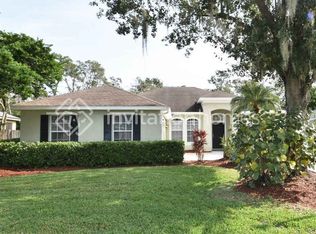
- $364,2003 bd2 ba2.1k sqft1732 Brookstone Way, Plant City, FL 33566Off Market
- $350,1004 bd2 ba1.8k sqft1746 Brookstone Way, Plant City, FL 33566Off Market

- $399,5003 bd2 ba2.1k sqft1734 Brookstone Way, Plant City, FL 33566Off Market
- $417,5003 bd2 ba2k sqft1726 Brookstone Way, Plant City, FL 33566Sold
- $399,9003 bd2 ba1.8k sqft1729 Brookstone Way, Plant City, FL 33566Sold
- $422,6003 bd2 ba2k sqft1725 Brookstone Way, Plant City, FL 33566Off Market
- $334,3003 bd2 ba1.7k sqft1731 Brookstone Way, Plant City, FL 33566Off Market
Nearby schools
GreatSchools rating
- 7/10Walden Lake Elementary SchoolGrades: PK-5Distance: 1.6 mi
- 3/10Tomlin Middle SchoolGrades: 6-8Distance: 2.4 mi
- 5/10Plant City High SchoolGrades: 9-12Distance: 1.2 mi
Get a cash offer in 3 minutes
Find out how much your home could sell for in as little as 3 minutes with a no-obligation cash offer.
Estimated market value
$366,000
Get a cash offer in 3 minutes
Find out how much your home could sell for in as little as 3 minutes with a no-obligation cash offer.
Estimated market value
$366,000
- Florida
- Hillsborough County
- Plant City
- 33566
- 1730 Brookstone Way
Nearby cities
Nearby zip codes
Other Plant City Topics
