Nearly 11 acres of usable mountain land, a detached guest retreat with full amenities, a 30 x 40 heated professional shop with office, and an insulated chicken coop with enclosed yard make this Guffey property stand out from the start! Gently rolling terrain moves through mature pine trees and grassy meadow, with RV parking and a turn-around driveway designed for easy year-round access offering privacy, flexibility, and room to live, work, and create! The 730 sq ft 1.5-story primary residence and fully finished detached 882 sq ft guest retreat are both equipped with dual Pioneer Mini Split heating and cooling systems for reliable four-season comfort. The main home features an open loft bedroom, wood-framed windows that fill the space with natural light, Austrian oak floors, and a propane wood stove that anchors the living area with warmth and character, along with over 790 sq ft of new decking ideal for relaxing and admiring your Rocky Mountain fortress. The kitchen includes a stainless gas range, leathered granite counters, granite sink with sensor faucet, wood bar seating, and a combined pantry and laundry area with added cabinetry and workspace. The guest retreat offers vaulted ceilings, exposed beams, custom acacia floors, a wood stove, and a wraparound deck with long, open views. Inside, the full kitchen features granite counters, maple cabinets, a ZLINE gas range with electric oven and vent hood, island seating, a private bedroom, stackable laundry, and an ensuite bath with soaking tub and modern finishes. The heated shop is built for serious hands-on use with tall overhead clearance, wide concrete work apron, 220V power for tools or EV charging, a mezzanine with built-in workbenches, enclosed office with cabinetry, and a covered entrance that doubles as additional workspace. Tucked just off paved CR-102 near CO-9, you are close to Cañon and Woodland Park, in addition to nearby public lands for hiking, fishing, rafting, hunting, and year-round recreation.
For sale
$742,000
1726 County Road 104, Guffey, CO 80820
1beds
730sqft
:
Get pre-qualified$4,478/mo
Single Family Residence
Built in 1994
10.8 Acres Lot
$-- Zestimate®
$1,016/sqft
$13/mo HOA
What's special
Austrian oak floorsOpen loft bedroomMezzanine with built-in workbenchesLeathered granite countersPrivate bedroomCustom acacia floorsWood bar seating
- 150 days |
- 77 |
- 6 |
Zillow last checked:
Listing updated:
Listed by:
Daniel Sullivan 719-648-2230,
Saddle Up Realty LLC
Source: elevateMLS,MLS#: 3355476
Facts & features
Interior
Bedrooms & bathrooms
- Bedrooms: 1
- Bathrooms: 1
- Full bathrooms: 1
Heating
- Electric, Passive Solar, Propane, See Prop Desc Remarks
Cooling
- Ceiling Fan(s), Electric, See Prop Desc Remarks, Wall Unit(s)
Appliances
- Included: Countertop System, Dryer, Gas in Kitchen, Oven, Range, Refrigerator, Washer
- Laundry: Gas Hook-up, Main Level
Features
- 6-Panel Doors, 9Ft + Ceilings, Great Room, Skylight (s), Vaulted Ceiling(s), See Prop Desc Remarks, Breakfast Bar, High Speed Internet, Pantry
- Flooring: Plank, Tile, Wood
- Windows: Window Coverings
- Has basement: No
- Number of fireplaces: 1
- Fireplace features: Free Standing, Gas, One
Interior area
- Total structure area: 730
- Total interior livable area: 730 sqft
- Finished area above ground: 730
- Finished area below ground: 0
Video & virtual tour
Property
Parking
- Total spaces: 4
- Parking features: Detached, Even with Main Level, Heated Garage, Oversized, Workshop in Garage, Garage Amenities (Other), See Remarks, Gravel Driveway, RV Access/Parking
- Garage spaces: 4
Features
- Levels: One and One Half
- Stories: 1.5
- Patio & porch: Covered, Enclosed, Wood Deck
- Fencing: Full
- Has view: Yes
- View description: Mountain(s)
Lot
- Size: 10.8 Acres
- Features: Level, Meadow, Rural, Sloped, Wooded, HOA Voluntary $, Horses (Zoned)
Details
- Additional structures: Other, See Remarks, Workshop
- Parcel number: R0011900
Construction
Type & style
- Home type: SingleFamily
- Property subtype: Single Family Residence
Materials
- Log Siding, Concrete, Framed on Lot, Stone, Frame
- Foundation: Crawl Space
- Roof: Composite Shingle
Condition
- Existing Home
- New construction: No
- Year built: 1994
Utilities & green energy
- Electric: 220 Volts in Garage
- Water: Private, Well
- Utilities for property: Cable Not Available, Electricity Connected, Propane, See Remarks
Community & HOA
HOA
- Has HOA: Yes
- Services included: Other
- HOA fee: $150 annually
Location
- Region: Guffey
Financial & listing details
- Price per square foot: $1,016/sqft
- Tax assessed value: $369,926
- Annual tax amount: $1,116
- Date on market: 2/25/2026
- Listing terms: Cash,Conventional
- Electric utility on property: Yes
Estimated market value
Not available
Estimated sales range
Not available
Not available
Price history
| Date | Event | Price |
|---|---|---|
| 2/25/2026 | Listed for sale | $742,000$1,016/sqft |
Source:  elevateMLS #3355476 Report a problem elevateMLS #3355476 Report a problem | ||
| 1/25/2026 | Listing removed | $742,000$1,016/sqft |
Source: elevateMLS #9965605 Report a problem | ||
| 12/7/2025 | Price change | $742,000-6.7%$1,016/sqft |
Source: elevateMLS #9965605 Report a problem | ||
| 5/15/2025 | Price change | $795,000-6.5%$1,089/sqft |
Source: elevateMLS #9965605 Report a problem | ||
| 5/8/2025 | Listed for sale | $850,000+507.1%$1,164/sqft |
Source: elevateMLS #9965605 Report a problem | ||
| 8/29/2013 | Sold | $140,000+6.1%$192/sqft |
Source: Public Record Report a problem | ||
| 8/6/2012 | Sold | $132,000$181/sqft |
Source: Public Record Report a problem | ||
Public tax history
| Year | Property taxes | Tax assessment |
|---|---|---|
| 2025 | $967 +1.6% | $24,780 +15.2% |
| 2024 | $952 -14.9% | $21,510 -15.4% |
| 2023 | $1,119 +2.4% | $25,440 +20.7% |
| 2022 | $1,093 -5.8% | $21,080 -2.8% |
| 2021 | $1,159 +36% | $21,680 +36% |
| 2020 | $852 +10.2% | $15,940 |
| 2019 | $774 +6.8% | $15,940 +7.6% |
| 2017 | $724 +1.6% | $14,820 +1.6% |
| 2016 | $713 +18.9% | $14,580 +21.5% |
| 2015 | $599 -0.9% | $12,000 |
| 2014 | $605 -0.5% | -- |
| 2013 | $608 +0.9% | $12,080 |
| 2012 | $602 +3.7% | -- |
| 2011 | $580 | -- |
Find assessor info on the county website
Monthly payment
Est. payment
Payment breakdown
Explore the cost of this home by adjusting the details. Changes won't be saved.Climate risks
Neighborhood: 80820
Getting around
0 / 100
Car-DependentNearby schools
GreatSchools rating
- 4/10Edith Teter Elementary SchoolGrades: PK-5Distance: 42.1 mi
- 6/10Silverheels Middle SchoolGrades: 6-8Distance: 42.1 mi
- 4/10South Park High SchoolGrades: 9-12Distance: 42.1 mi
Schools provided by the listing agent
- District: Park RE-2
Source: elevateMLS. This data may not be complete. We recommend contacting the local school district to confirm school assignments for this home.
- $496,1003 bd2 ba1.6k sqft1836 Julia Rd, Guffey, CO 80820Off Market
- $100-- bd-- ba-- sqftCounty Road 104, Guffey, CO 80820Off Market
- $135,36219.95 Acres128 Nancy Ann Arroyo, Guffey, CO 80820Off Market
- $--19.95 Acres128 Nancy Ann Arroyo, Guffey, CO 80820Off Market
- $150,00010.57 Acres64 Nancy Ann Arroyo, Guffey, CO 80820Sold
- $145,45523.25 Acres2138 Julia Rd, Guffey, CO 80820Off Market
- $250,2002 bd1 ba1k sqft37 Barbara Ann Ln, Guffey, CO 80820Off Market
- $133,27219.3 Acres1759 Julia Rd, Guffey, CO 80820Off Market
A local agent can set up tours, give advice and negotiate with sellers.
Similar homes
- $440,0002 bd2 ba1k sqft254 E Cobb Ln, Guffey, CO 80820For Sale
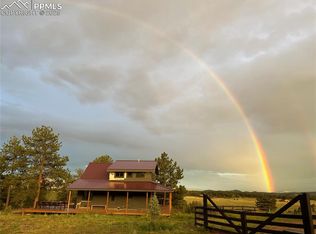
 MLS ID #8252465, Josh Kimmel, Kimmel Realty. elevateMLS
 - $375,0002 bd1 ba882 sqft185 Canyon Dr, Florissant, CO 80816For Sale
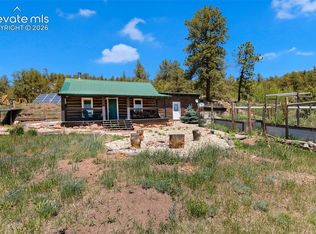 MLS ID #7952108, Stephanie Tanis ABR GRI SFR , Stephanie Tanis. elevateMLS
 - $375,0002 bd1 ba832 sqft201 Lake Dr, Florissant, CO 80816For Sale
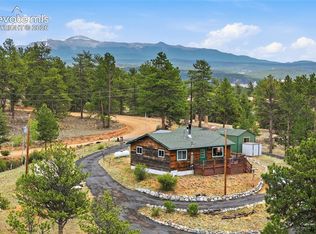 MLS ID #5364127, Nicholas Quenzer, Compass. elevateMLS
 - $375,0002 bd1 ba806 sqft1548 Golden Cycle Cir, Cripple Creek, CO 80813For Sale
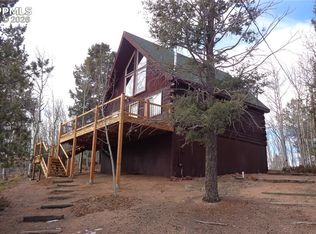 MLS ID #7530452, Donna Brazill ABR SRES , Home Colorado Realty, LLC. elevateMLS
 - $490,0001 bd1 ba600 sqft110 Wallace Dr, Florissant, CO 80816For SaleMLS ID #3919247, Kem Winternitz ALC , Mason & Morse Ranch Co. elevateMLS
- $379,0002 bd1 ba760 sqft61 Garnet Ln, Lake George, CO 80827For SaleMLS ID #7424667, Melissa Rosine, Worth Clark Realty. elevateMLS
- $395,0001 bd1 ba910 sqft38340 Highway 24, Lake George, CO 80827For SaleMLS ID #5424997, Kari Simpson GRI SFR , Springs Premier Brokerage LLC. elevateMLS
- $399,5002 bd1 ba1k sqft731 Midland Ct, Lake George, CO 80827For SaleMLS ID #7101063, Mike Fischer SRES , Keller Williams Partners. elevateMLS
- $440,0002 bd2 ba1k sqft847 Timber Ridge Rd, Divide, CO 80814For SaleMLS ID #8746968, Timothy Owens, HomeSmart. elevateMLS
