Skip main navigation
Sold
  • $155,000

    1726 E Walnut St, Algona, IA 50511

    3beds
    1,040sqft
    Single Family Residence
    Built in 1972
    9,583.2 Square Feet Lot
    $158,900 Zestimate®
    $149/sqft
    $1,349 Estimated rent

    Home value

    $158,900

    Estimated sales range

    Not available

    $1,349/mo

    Zestimate® history
    Loading
    Loading...

    Owner options

    List your home for rent

    $1,349/mo

    Rent Zestimate®

    Find your next renter with Zillow Rental Manager. Plus, with online applications, you can quickly screen prospective tenants – for free.

    Learn more

    $1,349/mo

    Rent Zestimate®

    Refinance and save

    $1,024/mo

    Est. payment

    Refinancing to a lower rate could help reduce your monthly payments and save thousands over the life of the loan.

    See today's rates

    $1,024/mo

    Est. payment

    Explore your selling options

    Work with a Zillow partner agent

    Leverage their expertise and Zillow's premium Showcase listings to get your home seen by more buyers.

    Get started

    List with your own agent

    Get your home in front of millions of buyers by listing it on Zillow.

    Learn how to do it

    Sell it yourself

    Take full control of how buyers see your home on Zillow by listing For Sale by Owner (FSBO).

    List your home

    What's special

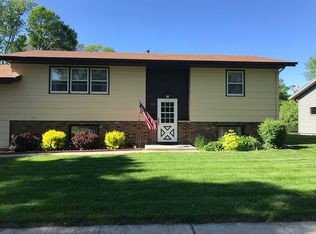
    Live your best life within the walls of this cozy 3 bedroom, 2 bath ranch home in Algona! Great property for a first-time home buyer or young family, this home is only a few houses down from Garrigan School and features a nice sized kitchen-dining space that is open concept and allows great natural light to flow in from the sliding glass door. Main level also includes a ¾ bath and a great living room with oversized front window. The finished basement has a finished large family rec room, a ¾ bath, and with egress windows in place, there could be the potential for a 4th bedroom. The basement has extra storage space and a laundry area. A single stall attached garage is also with the property. Entertaining will be a must this summer on the large wood deck that extends your family’s relaxation and fun and allows access to the large backyard area with storage shed. So, take time soon to come and visit this great property and begin living your best life at home!

    Zillow last checked:

    Listing updated:

    Listed by:

    Heidi S Fehr 515-320-4943,

    EXIT Realty Home/Land Properties

    Bought with:

    Pamela Yegge, ***

    EXIT Realty Home/Land Properties

    Source: NoCoast MLS as distributed by MLS GRID,MLS#: 6326081MLS Logo

    Facts & features

    Interior

    Bedrooms & bathrooms
    • Bedrooms: 3
    • Bathrooms: 2
    • Full bathrooms: 1
    • 3/4 bathrooms: 1
    Bedroom 2
    • Level: Main
    • Area: 110 Square Feet
    • Dimensions: 10 x 11
    Bedroom 3
    • Level: Main
    • Area: 64.77 Square Feet
    • Dimensions: 9.11x7.11
    Other
    • Level: Main
    • Area: 133.32 Square Feet
    • Dimensions: 11.11 x12
    Dining room
    • Description: Kitchen/Dining Room
    • Level: Main
    Other
    • Level: Basement
    • Area: 150 Square Feet
    • Dimensions: 15 x 10
    Other
    • Level: Basement
    • Area: 108 Square Feet
    • Dimensions: 12 x 9
    Family room
    • Description: Family Room,Lower Level
    • Level: Basement
    • Area: 339.08 Square Feet
    • Dimensions: 28x 12.11
    Kitchen
    • Level: Main
    • Area: 171 Square Feet
    • Dimensions: 19 x 9
    Living room
    • Level: Main
    • Area: 188.7 Square Feet
    • Dimensions: 17 x 11.1
    Heating
    • Forced Air
    Cooling
    • Central Air
    Appliances
    • Included: Dryer, Gas Water Heater, Range, Refrigerator, Washer, Water Softener Owned
    Features
    • Basement: Block,Egress Window(s),Finished,Full,Storage Space
    Interior area
    • Total interior livable area: 1,040 sqft

    Property

    Parking
    • Total spaces: 1
    • Parking features: Attached, Concrete
    • Garage spaces: 1
    Accessibility
    • Accessibility features: None
    Lot
    • Size: 9,583 sqft
    • Dimensions: 74 x 132 SF
    Details
    • Additional structures: Storage
    • Parcel number: 2201204004

    Construction

    Type & style
    • Home type: SingleFamily
    • Architectural style: Ranch
    • Property subtype: Single Family Residence
    Materials
    • Frame, Vinyl Siding
    • Roof: Shingle
    Condition
    • Year built: 1972

    Utilities & green energy

    • Electric: Circuit Breakers
    • Sewer: Public Sewer
    • Water: Public

    Community & neighborhood

    Location
    • Region: Algona

    HOA & financial

    HOA
    • Has HOA: No
    • Association name: HRTI

    Price history

    DateEventPrice
    5/29/2025Sold$155,000-7.7%$149/sqft
    Source: NoCoast MLS as distributed by MLS GRID #6326081 Report a problem
    4/23/2025Pending sale$168,000$162/sqft
    Source: Exit Realty #6326081 Report a problem
    3/28/2025Listed for sale$168,000$162/sqft
    Source: NoCoast MLS as distributed by MLS GRID #6326081 Report a problem

    Public tax history

    YearProperty taxesTax assessment
    2025$1,613 -3.6%$137,249 +15.5%
    2024$1,673 -17.7%$118,873
    2023$2,034 +10.2%$118,873 0%
    2022$1,846 +3.7%$118,878 +9.5%
    2021$1,780 +3.4%$108,524 +6.7%
    2020$1,722 +2.6%$101,715
    2019$1,679 $101,715 -1.3%
    2018$1,679 +0.3%$103,043 +2%
    2017$1,674 +4.1%$101,039
    2016$1,608 -10.7%$101,039 -7.6%
    2015$1,800 +5.3%$109,321
    2014$1,710 +10.3%$109,321
    2013$1,550 -1.5%--
    2012$1,574 +9.8%--
    2011$1,434 +2.3%--
    2010$1,402 +13.8%--
    2009$1,232 +3.7%--
    2008$1,188 +7%--
    2007$1,110 -16.9%--
    2005$1,336 --

    Find assessor info on the county website

    Neighborhood: 50511

    Nearby schools

    GreatSchools rating
    Get pre-qualified for a loan
    At Zillow Home Loans, we can pre-qualify you in as little as 5 minutes with no impact to your credit score.

    An equal housing lender. NMLS #10287.