Remarkable space, thoughtful updates, and a versatile floor plan come together in this expansive 5-bedroom, 3-bath home offering over 3,400 square feet of beautifully finished living space. Step inside to a bright and inviting main level highlighted by vaulted ceilings and an open-concept design. The spacious kitchen serves as the heart of the home, featuring a large center island and an effortless flow into the surrounding living spaces. Step outside to the new deck, creating the perfect extension for entertaining & enjoying the outdoors. Two separate main-level family rooms provide gathering spaces for flexible living. The main level features three bedrooms, including a generous primary suite with a private bathroom and walk-in closet. Convenient main-level laundry adds even more everyday convenience. The completely finished lower level significantly expands the living space with two additional bedrooms, a full bathroom, and two more family rooms—ideal for a playroom, home office, or guest space. Extensive updates add even more value, including a new roof, windows, and deck, along with a beautifully remodeled main level. With 5 bedrooms, 3 bathrooms, multiple gathering spaces, vaulted ceilings, and more than 3,400 finished square feet, this home delivers the space, comfort, and flexibility that are hard to find.
Active
$356,500
1810 E Walnut St, Algona, IA 50511
5beds
3,416sqft
Single Family Residence
Built in 1973
10,454 Square Feet Lot
$-- Zestimate®
$104/sqft
$-- HOA
What's special
Multiple gathering spacesCompletely finished lower levelOpen-concept designBeautifully remodeled main levelConvenient main-level laundryVaulted ceilingsLarge center island
- 15 days
- 710
- 26
Likely to sell faster than
Zillow last checked:
Listing updated:
Listed by:
Nicholas Kuecker 515-320-2926,
Weichert, REALTORS-The 515 Agency
Source: NoCoast MLS as distributed by MLS GRID,MLS#: 6343246
Facts & features
Interior
Bedrooms & bathrooms
- Bedrooms: 5
- Bathrooms: 3
- Full bathrooms: 3
Heating
- Forced Air
Cooling
- Central Air
Features
- Basement: Full
- Number of fireplaces: 1
- Common walls with other units/homes: 0
Interior area
- Total interior livable area: 3,416 sqft
- Finished area above ground: 1,952
- Finished area below ground: 1,464
Property
Parking
- Total spaces: 2
- Parking features: Attached
- Garage spaces: 2
Accessibility
- Accessibility features: None
Lot
- Size: 10,454 Square Feet
- Dimensions: 78 x 132
Details
- Parcel number: 2201204006
Construction
Type & style
- Home type: SingleFamily
- Architectural style: Ranch
- Property subtype: Single Family Residence
Materials
- Metal Siding
Condition
- Year built: 1973
Utilities & green energy
- Sewer: Public Sewer
- Water: Public
Community & HOA
HOA
- Has HOA: No
Location
- Region: Algona
Financial & listing details
- Price per square foot: $104/sqft
- Tax assessed value: $288,184
- Annual tax amount: $4,550
- Date on market: 9/30/2026
- Cumulative days on market: 16 days
Estimated market value
Not available
Estimated sales range
Not available
Not available
Price history
| Date | Event | Price |
|---|---|---|
| 9/30/2026 | Listed for sale | $356,500+49.8%$104/sqft |
Source:  NoCoast MLS as distributed by MLS GRID #6343246 Report a problem NoCoast MLS as distributed by MLS GRID #6343246 Report a problem | ||
| 8/21/2015 | Sold | $238,000$70/sqft |
Source: Public Record Report a problem | ||
Public tax history
| Year | Property taxes | Tax assessment |
|---|---|---|
| 2025 | $4,061 +3% | $288,184 +15.4% |
| 2024 | $3,941 -14.4% | $249,714 |
| 2023 | $4,606 +10.8% | $249,714 -3.2% |
| 2022 | $4,156 +3.7% | $257,916 +10.7% |
| 2021 | $4,008 +3.1% | $232,968 +6.7% |
| 2020 | $3,886 +2.8% | $218,325 |
| 2019 | $3,781 | $218,325 -1.4% |
| 2018 | $3,781 +0.1% | $221,441 +5.5% |
| 2017 | $3,776 +7.8% | $209,830 |
| 2016 | $3,502 +7% | $209,830 +9.5% |
| 2015 | $3,274 +5.2% | $191,703 |
| 2014 | $3,112 +9.4% | $191,703 |
| 2013 | $2,844 -0.8% | -- |
| 2012 | $2,866 +7.6% | -- |
| 2011 | $2,664 +2.1% | -- |
| 2010 | $2,608 +14.8% | -- |
| 2009 | $2,272 +3.6% | -- |
| 2008 | $2,192 +11.2% | -- |
| 2007 | $1,972 -5.4% | -- |
| 2005 | $2,084 | -- |
Find assessor info on the county website
Monthly payment
Est. payment
Payment breakdown
Explore the cost of this home by adjusting the details. Changes won't be saved.Climate risks
Neighborhood: 50511


Similar homes
- $339,5005 bd2 ba2.4k sqft209 S Ackley St, Algona, IA 50511Active
 MLS ID #6341061, Matthew Muller, Farm & Home Services. NoCoast MLS as distributed by MLS GRID
 - $320,0004 bd3 ba2.8k sqft1902 E Lucas St, Algona, IA 50511Active
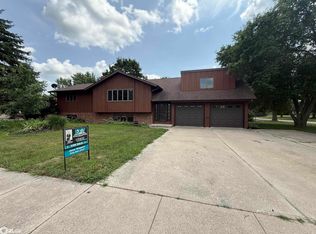 MLS ID #6333116, Jane Koppen, EXIT Realty Home/Land Properties. NoCoast MLS as distributed by MLS GRID
 - $365,0003 bd2 ba3k sqft122 Parkside Dr, Algona, IA 50511Active
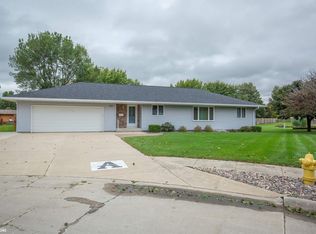 MLS ID #6336195, Brad Hoover, Weichert, REALTORS-The 515 Agency. NoCoast MLS as distributed by MLS GRID
 - $299,9993 bd2 ba1.8k sqft1318 N Johnson St, Algona, IA 50511Active
 MLS ID #6340211, James Geelan, Farm & Home Services. NoCoast MLS as distributed by MLS GRID
 - $344,5004 bd2 ba2.5k sqft1448 Queen Ave, Livermore, IA 50558For Sale
 MLS ID #70528, Missy Odor, RE/MAX REAL ESTATE CENTER. CIBR
