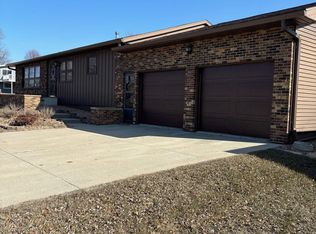
Spacious, versatile, and full of possibilities! This beautiful brick ranch offers room to spread out with a layout that just keeps going. The beautiful kitchen offers an eat-in area that is adjacent to the dining room and then opens to the formal living room area filled with natural light. Step inside to find two main-floor bedrooms, convenient main-floor laundry, and easy access with a handicap-accessible ramp leading to the front door. The oversized double garage offers plenty of room for vehicles plus extra storage, while the bonus room at the back of the home gives you even more space to make your own. And wait until you see the lower level! The finished basement features a second kitchen, a huge family room with an egress window, two additional non-conforming bedrooms, and a large walk-in pantry tucked conveniently behind the kitchen. With five bathrooms, multiple living spaces, two kitchens, and storage galore, this home has the flexibility to accommodate just about any lifestyle. Whether you need space for entertaining, hobbies, guests, extended family, or simply want room to breathe, this is one of those homes you have to see to appreciate just how much it offers!
Active
$399,000
804 3rd Ave SW, West Bend, IA 50597
2beds
2,048sqft
Single Family Residence
Built in 1979
0.3 Acres Lot
$-- Zestimate®
$195/sqft
$-- HOA
What's special
Finished basementTwo additional non-conforming bedroomsStorage galoreTwo main-floor bedroomsConvenient main-floor laundryMultiple living spacesBeautiful brick ranch
- 4 days
- 87
- 6
Zillow last checked:
Listing updated:
Listed by:
Marlene Banwart 953-412-1430,
Realty ONE Group Movement
Source: NoCoast MLS as distributed by MLS GRID,MLS#: 6343385
Facts & features
Interior
Bedrooms & bathrooms
- Bedrooms: 2
- Bathrooms: 5
- Full bathrooms: 2
- 3/4 bathrooms: 2
- 1/2 bathrooms: 1
Bedroom 2
- Level: Main
Other
- Level: Main
Dining room
- Description: Kitchen/Dining Room
- Level: Main
Other
- Level: Main
Other
- Level: Main
Other
- Level: Lower
Other
- Level: Lower
Other
- Level: Main
Family room
- Level: Lower
Kitchen
- Level: Main
Living room
- Level: Main
Heating
- Forced Air
Cooling
- Central Air
Appliances
- Included: Range, Wall Oven, Microwave, Exhaust Fan, Dishwasher, Refrigerator, Washer, Dryer, Water Softener Owned
Features
- Flooring: Laminate
- Basement: Full,Finished,Sump Pump,Egress Window(s),Block
Interior area
- Total interior livable area: 2,048 sqft
Property
Parking
- Total spaces: 2
- Parking features: Attached, Concrete
- Garage spaces: 2
Accessibility
- Accessibility features: No Stairs External
Lot
- Size: 0.3 Acres
- Dimensions: 99 x 132
Details
- Parcel number: 690012003080
Construction
Type & style
- Home type: SingleFamily
- Architectural style: Ranch
- Property subtype: Single Family Residence
Materials
- Brick
Condition
- Year built: 1979
Utilities & green energy
- Sewer: Public Sewer
- Water: Public
Community & HOA
HOA
- Has HOA: No
Location
- Region: West Bend
Financial & listing details
- Price per square foot: $195/sqft
- Tax assessed value: $427,490
- Annual tax amount: $5,590
- Date on market: 10/5/2026
- Cumulative days on market: 5 days
Estimated market value
Not available
Estimated sales range
Not available
Not available
Price history
| Date | Event | Price |
|---|---|---|
| 10/5/2026 | Listed for sale | $399,000$195/sqft |
Source:  NoCoast MLS as distributed by MLS GRID #6343385 Report a problem NoCoast MLS as distributed by MLS GRID #6343385 Report a problem | ||
Public tax history
| Year | Property taxes | Tax assessment |
|---|---|---|
| 2025 | $6,220 +0.7% | $427,490 -2% |
| 2024 | $6,179 +21.9% | $436,080 |
| 2023 | $5,067 -2.8% | $436,080 +48.6% |
| 2022 | $5,211 +18.7% | $293,540 |
| 2021 | $4,392 +5.2% | $293,540 +23.8% |
| 2020 | $4,174 +13.5% | $237,200 |
| 2019 | $3,678 +1.7% | $237,200 +14.6% |
| 2018 | $3,618 | $206,940 +6.1% |
| 2017 | $3,618 +4.3% | $195,060 |
| 2016 | $3,468 | $195,060 -0.9% |
| 2015 | $3,468 +1.5% | $196,760 |
| 2014 | $3,416 +25.2% | $196,760 |
| 2013 | $2,728 +2.9% | -- |
| 2012 | $2,650 -11.8% | -- |
| 2011 | $3,004 +5.6% | -- |
| 2010 | $2,846 -16.8% | -- |
| 2009 | $3,422 +0.4% | -- |
| 2008 | $3,408 +24.3% | -- |
| 2007 | $2,742 -0.7% | -- |
| 2005 | $2,760 | -- |
Find assessor info on the county website
Monthly payment
Est. payment
Payment breakdown
Explore the cost of this home by adjusting the details. Changes won't be saved.Climate risks
Neighborhood: 50597
Similar homes
- $279,9003 bd4 ba2k sqft301 7th St SW, West Bend, IA 50597For Sale

 MLS ID #69961, Rachel Kenney-Laubenthal, RE/MAX REAL ESTATE CENTER. CIBR
 - $425,0005 bd4 ba2.3k sqft110 Spring Valley Dr, Livermore, IA 50558Active
 MLS ID #6339460, James P Kesterson, Kesterson Appr. & Consulting. NoCoast MLS as distributed by MLS GRID
 - $360,0004 bd1 ba1.9k sqft2607 20th Ave, Whittemore, IA 50598For Sale By Owner

- $369,0005 bd4 ba2.2k sqft401 State St, Emmetsburg, IA 50536For Sale
 MLS ID #260741, Jayden Johnson, Johnson Realty. Iowa Great Lakes BOR
 - $369,9003 bd4 ba1.4k sqft21 W Fork Dr, Humboldt, IA 50548For SaleMLS ID #69944, Rachel Kenney-Laubenthal, RE/MAX REAL ESTATE CENTER. CIBR
- $344,5004 bd2 ba2.5k sqft1448 Queen Ave, Livermore, IA 50558For SaleMLS ID #70528, Missy Odor, RE/MAX REAL ESTATE CENTER. CIBR
