Live the Good Life in the Woods! Escape to your own private retreat at 205 Woodlyn Hills, located just minutes outside Algona. Nestled on a large, beautifully wooded lot with mature trees, this newly remodeled home offers the perfect blend of modern updates and peaceful country-style living. Step inside to discover an inviting open-concept kitchen, dining, and living area, creating a warm and spacious setting for everyday living and entertaining. The home has been thoughtfully updated with new windows, LP siding, new flooring throughout, beautifully remodeled bathrooms, and a completely updated kitchen. Large sliding glass doors lead from the main living area to a new composite deck, where you can relax, entertain, and enjoy beautiful views of the expansive backyard and surrounding mature trees. Located in a desirable neighborhood and offering a picturesque setting just minutes from town, this move-in-ready home is the perfect place to settle in and enjoy the good life. Set your furniture down and start enjoying this beautifully updated home in a great location!
Active
Price cut: $20K (9/25)
$349,000
205 Woodlyn Way, Algona, IA 50511
3beds
1,588sqft
Single Family Residence
Built in 1976
0.8 Acres Lot
$-- Zestimate®
$220/sqft
$-- HOA
What's special
New windowsCompletely updated kitchenBeautifully remodeled bathroomsNew flooring throughoutLp sidingNew composite deckLarge sliding glass doors
- 53 days
- 627
- 3
Zillow last checked:
Listing updated:
Listed by:
Andrew N Laubenthal 515-341-6244,
EXIT Realty Home/Land Properties
Source: NoCoast MLS as distributed by MLS GRID,MLS#: 6341927
Facts & features
Interior
Bedrooms & bathrooms
- Bedrooms: 3
- Bathrooms: 3
- Full bathrooms: 1
- 3/4 bathrooms: 1
- 1/2 bathrooms: 1
Bedroom 2
- Level: Upper
- Area: 148.4 Square Feet
- Dimensions: 14x10.6
Bedroom 3
- Level: Upper
- Area: 132 Square Feet
- Dimensions: 11x12
Other
- Level: Upper
- Area: 182 Square Feet
- Dimensions: 14x13
Dining room
- Level: Main
- Area: 121 Square Feet
- Dimensions: 11x11
Family room
- Level: Lower
- Area: 351 Square Feet
- Dimensions: 13x27
Kitchen
- Level: Main
- Area: 154 Square Feet
- Dimensions: 14x11
Living room
- Level: Main
- Area: 306 Square Feet
- Dimensions: 18x17
Heating
- Forced Air
Cooling
- Central Air
Features
- Basement: Full,Partially Finished
- Number of fireplaces: 1
Interior area
- Total interior livable area: 1,588 sqft
Property
Parking
- Total spaces: 2
- Parking features: Attached, Asphalt
- Garage spaces: 2
Accessibility
- Accessibility features: None
Features
- Levels: Two
Lot
- Size: 0.8 Acres
- Dimensions: 170 x 205= 34,850
Details
- Parcel number: 2210402014
Construction
Type & style
- Home type: SingleFamily
- Property subtype: Single Family Residence
Materials
- Fiber Cement
Condition
- Year built: 1976
Utilities & green energy
- Sewer: Septic Tank
- Water: Well
Community & HOA
HOA
- Has HOA: No
Location
- Region: Algona
Financial & listing details
- Price per square foot: $220/sqft
- Tax assessed value: $148,490
- Annual tax amount: $1,609
- Date on market: 8/24/2026
- Cumulative days on market: 54 days
Estimated market value
Not available
Estimated sales range
Not available
Not available
Price history
| Date | Event | Price |
|---|---|---|
| 9/25/2026 | Price change | $349,000-5.4%$220/sqft |
Source:  NoCoast MLS as distributed by MLS GRID #6341927 Report a problem NoCoast MLS as distributed by MLS GRID #6341927 Report a problem | ||
| 8/24/2026 | Listed for sale | $369,000-7.7%$232/sqft |
Source: NoCoast MLS as distributed by MLS GRID #6341927 Report a problem | ||
| 8/7/2026 | Listing removed | $399,999$252/sqft |
Source:  Northeast Iowa Regional BOR as distributed by MLS GRID #20261197 Report a problem Northeast Iowa Regional BOR as distributed by MLS GRID #20261197 Report a problem | ||
| 4/25/2026 | Price change | $399,999-14.7%$252/sqft |
Source: Northeast Iowa Regional BOR as distributed by MLS GRID #20261197 Report a problem | ||
| 3/27/2026 | Listed for sale | $469,000+344.5%$295/sqft |
Source: Northeast Iowa Regional BOR as distributed by MLS GRID #20261197 Report a problem | ||
| 12/15/2024 | Sold | $105,500-18.2%$66/sqft |
Source: NoCoast MLS as distributed by MLS GRID #6319903 Report a problem | ||
| 10/16/2024 | Pending sale | $129,000$81/sqft |
Source: NoCoast MLS as distributed by MLS GRID #6319903 Report a problem | ||
| 8/2/2024 | Listed for sale | $129,000+25.2%$81/sqft |
Source: NoCoast MLS as distributed by MLS GRID #6319903 Report a problem | ||
| 7/26/2017 | Sold | $103,000-6.3%$65/sqft |
Source: NoCoast MLS as distributed by MLS GRID #5442532 Report a problem | ||
| 5/26/2017 | Listed for sale | $109,900$69/sqft |
Source: Schoneman Realtors #62017696 Report a problem | ||
Public tax history
| Year | Property taxes | Tax assessment |
|---|---|---|
| 2025 | $1,610 +2.4% | $148,490 -11.1% |
| 2024 | $1,572 -14% | $167,016 |
| 2023 | $1,828 +7.2% | $167,016 -0.2% |
| 2022 | $1,706 +2% | $167,418 +7% |
| 2021 | $1,672 +1.1% | $156,477 +7.3% |
| 2020 | $1,654 +4.3% | $145,873 |
| 2019 | $1,586 | $145,873 +0.2% |
| 2018 | $1,586 | $145,573 -22.6% |
| 2017 | $1,586 -21% | $188,175 |
| 2016 | $2,008 -0.6% | $188,175 +3.4% |
| 2015 | $2,020 +3.3% | $182,029 |
| 2014 | $1,956 +4.5% | $182,029 |
| 2013 | $1,872 +0.5% | -- |
| 2012 | $1,862 -3.6% | -- |
| 2011 | $1,932 +2.9% | -- |
| 2010 | $1,878 +11% | -- |
| 2009 | $1,692 +3.7% | -- |
| 2008 | $1,632 +14.4% | -- |
| 2007 | $1,426 -2.6% | -- |
| 2005 | $1,464 | -- |
Find assessor info on the county website
Monthly payment
Est. payment
Payment breakdown
Explore the cost of this home by adjusting the details. Changes won't be saved.Climate risks
Neighborhood: 50511


Similar homes
- $312,0004 bd4 ba2k sqft109 E Grove St, Algona, IA 50511Active
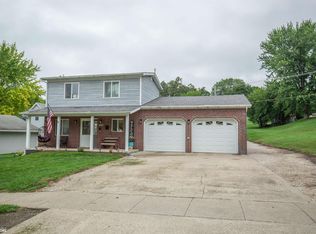 MLS ID #6341684, Tammy Schealler, Weichert, REALTORS-The 515 Agency. NoCoast MLS as distributed by MLS GRID
 - $369,5004 bd3 ba1.6k sqft1215 N McCoy St, Algona, IA 50511Active
 MLS ID #6339948, Thomas Geelan, Farm & Home Services. NoCoast MLS as distributed by MLS GRID
 - $299,9993 bd2 ba1.8k sqft1318 N Johnson St, Algona, IA 50511Active
 MLS ID #6340211, James Geelan, Farm & Home Services. NoCoast MLS as distributed by MLS GRID
 - $287,0004 bd3 ba2.2k sqft720 N Thorington St, Algona, IA 50511Active
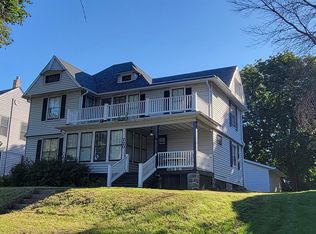 MLS ID #6333052, Jodi Delange, EXIT Realty Home/Land Properties. NoCoast MLS as distributed by MLS GRID
