Beautifully designed ranch home featuring high ceilings and 2,160 sq. ft. of inviting living space! The main level offers one bedroom with a large closet, a full bathroom, and a welcoming entryway with a convenient coat closet. Large, beautiful windows showcase scenic views and fill the home with natural light. The two-season sunroom provides direct access to the fire pit area—perfect for relaxing or entertaining. The nice kitchen features counter seating and flows into a spacious dining area, ideal for gatherings. Downstairs, the fully finished basement includes a ¾ bathroom and additional storage, including space under the steps. Outside, you’ll find a storage shed with a cement floor and electricity for added functionality. With a newer furnace, central air, and water heater, this unique and well-maintained home is truly a must-see!
Active
Price cut: $25K (6/16)
$265,000
821 S Harlan St, Algona, IA 50511
3beds
2,160sqft
:
Get pre-qualified$1,883/mo
Single Family Residence
Built in 1985
10,087 Square Feet Lot
$-- Zestimate®
$123/sqft
$-- HOA
What's special
Fully finished basementWelcoming entrywayHigh ceilingsNatural lightScenic viewsSpacious dining areaLarge closet
- 114 days |
- 329 |
- 6 |
Zillow last checked:
Listing updated:
Listed by:
Betty J Kunkel 515-341-2325,
EXIT Realty Home/Land Properties
Source: NoCoast MLS as distributed by MLS GRID,MLS#: 6336804
Facts & features
Interior
Bedrooms & bathrooms
- Bedrooms: 3
- Bathrooms: 2
- Full bathrooms: 1
- 3/4 bathrooms: 1
Bedroom 2
- Level: Lower
- Area: 166.44 Square Feet
- Dimensions: 11.4X14.6
Bedroom 3
- Level: Lower
- Area: 120.84 Square Feet
- Dimensions: 11.4X10.6
Other
- Level: Main
- Area: 182.12 Square Feet
- Dimensions: 11.6X15.7
Dining room
- Level: Main
- Area: 162.4 Square Feet
- Dimensions: 14X11.6
Other
- Level: Main
- Area: 146.25 Square Feet
- Dimensions: 12.5X11.7
Family room
- Level: Lower
- Area: 286.08 Square Feet
- Dimensions: 19.2X14.9
Kitchen
- Level: Main
- Area: 114.24 Square Feet
- Dimensions: 10.2X11.2
Living room
- Level: Main
- Area: 293.76 Square Feet
- Dimensions: 14.4X20.4
Heating
- Forced Air
Cooling
- Central Air
Features
- Basement: Full,Finished
- Number of fireplaces: 2
Interior area
- Total interior livable area: 2,160 sqft
Property
Parking
- Total spaces: 2
- Parking features: Attached, Concrete
- Garage spaces: 2
Accessibility
- Accessibility features: None
Lot
- Size: 10,087 Square Feet
- Dimensions: 77 x 131=10,087
Details
- Parcel number: 2211253012
Construction
Type & style
- Home type: SingleFamily
- Architectural style: Ranch
- Property subtype: Single Family Residence
Materials
- Vinyl Siding
Condition
- Year built: 1985
Utilities & green energy
- Sewer: Public Sewer
- Water: Public
Community & HOA
HOA
- Has HOA: No
Location
- Region: Algona
Financial & listing details
- Price per square foot: $123/sqft
- Tax assessed value: $210,249
- Annual tax amount: $2,782
- Date on market: 3/31/2026
- Cumulative days on market: 113 days
Estimated market value
Not available
Estimated sales range
Not available
Not available
Price history
| Date | Event | Price |
|---|---|---|
| 6/16/2026 | Price change | $265,000-8.6%$123/sqft |
Source:  NoCoast MLS as distributed by MLS GRID #6336804 Report a problem NoCoast MLS as distributed by MLS GRID #6336804 Report a problem | ||
| 3/31/2026 | Listed for sale | $290,000$134/sqft |
Source: EXIT Realty broker feed #6336804 Report a problem | ||
Public tax history
| Year | Property taxes | Tax assessment |
|---|---|---|
| 2025 | $2,610 -1.1% | $210,249 +12.8% |
| 2024 | $2,638 -21.6% | $186,431 |
| 2023 | $3,366 +12.1% | $186,431 -4% |
| 2022 | $3,004 +2.5% | $194,290 +11.5% |
| 2021 | $2,930 +3.2% | $174,290 +5.5% |
| 2020 | $2,838 +3.3% | $165,195 |
| 2019 | $2,748 | $165,195 -1% |
| 2018 | $2,748 | $166,912 +3.3% |
| 2017 | $2,748 +5.6% | $161,544 |
| 2016 | $2,602 +26.6% | $161,544 +27.3% |
| 2015 | $2,056 +5.4% | $126,881 |
| 2014 | $1,950 +4.7% | $126,881 |
| 2013 | $1,862 -1.2% | -- |
| 2012 | $1,884 -10.2% | -- |
| 2011 | $2,098 +2.2% | -- |
| 2010 | $2,052 +13.6% | -- |
| 2009 | $1,806 +3.8% | -- |
| 2008 | $1,740 +8.3% | -- |
| 2007 | $1,606 -8.9% | -- |
| 2005 | $1,762 | -- |
Find assessor info on the county website
Monthly payment
Est. payment
Payment breakdown
Explore the cost of this home by adjusting the details. Changes won't be saved.Climate risks
Neighborhood: 50511
Nearby schools
GreatSchools rating
- 6/10Lucia Wallace Elementary SchoolGrades: 3-4Distance: 0.4 mi
- 8/10Algona Middle SchoolGrades: 5-8Distance: 0.6 mi
- 4/10Algona High SchoolGrades: 9-12Distance: 0.6 mi
- $37,5002 bd1 ba1k sqft809 S Harlan St, Algona, IA 50511Sold

- $122,5002 bd1 ba857 sqft803 S Harlan St, Algona, IA 50511Off Market

- $220,8004 bd2 ba1.9k sqft804 S Jones St, Algona, IA 50511Off Market
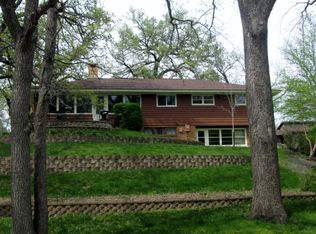
- $235,7003 bd2 ba1.4k sqft822 S Harlan St, Algona, IA 50511Off Market
- $128,0002 bd1 ba970 sqft713 S Harlan St, Algona, IA 50511Sold
- $184,1003 bd1 ba1.6k sqft814 S Harlan St, Algona, IA 50511Off Market
- $296,100-- bd2 ba1.8k sqft808 S Jones St, Algona, IA 50511Off Market
- $169,9003 bd2 ba1.1k sqft312 E Overmeyer Dr, Algona, IA 50511For Sale
A local agent can set up tours, give advice and negotiate with sellers.
A local lender can help you make sure your offer is ready when you are.
Similar homes
- $265,0003 bd2 ba2.1k sqft1620 E Elm St, Algona, IA 50511Active - Contingent
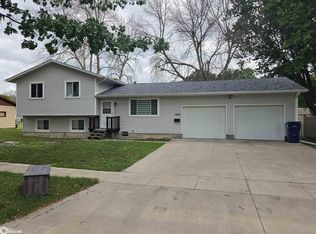 MLS ID #6339873, Andrew N Laubenthal, EXIT Realty Home/Land Properties. NoCoast MLS as distributed by MLS GRID
 - $264,9002 bd4 ba3k sqft1214 E North St, Algona, IA 50511Active
 MLS ID #6332226, James Geelan, Farm & Home Services. NoCoast MLS as distributed by MLS GRID
 - $239,9004 bd1 ba1.7k sqft1132 Hungry Hollow Rd, Algona, IA 50511Active
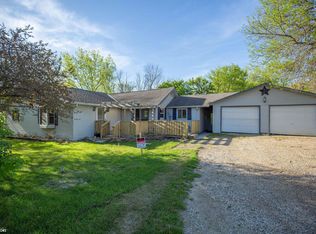 MLS ID #6338252, Janelle Arrowood, Weichert, REALTORS-The 515 Agency. NoCoast MLS as distributed by MLS GRID
 - $320,0003 bd3 ba2.4k sqft605 N Phillips St, Algona, IA 50511Active
 MLS ID #6337739, James Geelan, Farm & Home Services. NoCoast MLS as distributed by MLS GRID
 - $287,9004 bd3 ba2.2k sqft720 N Thorington St, Algona, IA 50511ActiveMLS ID #6333052, Jodi Delange, EXIT Realty Home/Land Properties. NoCoast MLS as distributed by MLS GRID
- $299,9993 bd2 ba1.8k sqft1318 N Johnson St, Algona, IA 50511ActiveMLS ID #6340211, James Geelan, Farm & Home Services. NoCoast MLS as distributed by MLS GRID
- $199,9003 bd2 ba1.2k sqft419 W Overmeyer Dr, Algona, IA 50511ActiveMLS ID #6335996, James Geelan, Farm & Home Services. NoCoast MLS as distributed by MLS GRID
- $179,5003 bd2 ba2.2k sqft515 S Harlan St, Algona, IA 50511ActiveMLS ID #6325582, Heidi S Fehr, EXIT Realty Home/Land Properties. NoCoast MLS as distributed by MLS GRID
- $169,0004 bd4 ba2.4k sqft505 S Wooster St, Algona, IA 50511Active - ContingentMLS ID #6339803, Betty J Kunkel, EXIT Realty Home/Land Properties. NoCoast MLS as distributed by MLS GRID
- $289,9003 bd2 ba1k sqft1414 E Linden St, Algona, IA 50511ActiveMLS ID #6334189, Thomas Geelan, Farm & Home Services. NoCoast MLS as distributed by MLS GRID
- $274,5003 bd3 ba2.2k sqft602 E Lucas St, Algona, IA 50511ActiveMLS ID #6327429, Thomas Geelan, Farm & Home Services. NoCoast MLS as distributed by MLS GRID
- $145,0003 bd2 ba2.2k sqft321 S Moore St, Algona, IA 50511ActiveMLS ID #6336803, Blake Elsbecker, Weichert, REALTORS-The 515 Agency. NoCoast MLS as distributed by MLS GRID
- $161,0003 bd2 ba1.8k sqft1308 E State St, Algona, IA 50511ActiveMLS ID #6340112, Tammy Schealler, Weichert, REALTORS-The 515 Agency. NoCoast MLS as distributed by MLS GRID
- $144,9003 bd2 ba1.5k sqft608 E North St, Algona, IA 50511ActiveMLS ID #6340198, Judy K Oberhelman, Smith Real Estate. NoCoast MLS as distributed by MLS GRID
- $324,9004 bd3 ba1.3k sqft502 E North St, Algona, IA 50511ActiveMLS ID #6337997, Benjamin Kern, Farm & Home Services. NoCoast MLS as distributed by MLS GRID
- $379,0003 bd2 ba3k sqft122 Parkside Dr, Algona, IA 50511ActiveMLS ID #6336195, Brad Hoover, Weichert, REALTORS-The 515 Agency. NoCoast MLS as distributed by MLS GRID
- $365,0004 bd3 ba2.8k sqft1902 E Lucas St, Algona, IA 50511ActiveMLS ID #6333116, Jane Koppen, EXIT Realty Home/Land Properties. NoCoast MLS as distributed by MLS GRID
- $187,0003 bd2 ba1.6k sqft2317 E Spruce St, Algona, IA 50511ActiveMLS ID #6333978, Brad Hoover, Weichert, REALTORS-The 515 Agency. NoCoast MLS as distributed by MLS GRID
- $169,9003 bd2 ba1.1k sqft312 E Overmeyer Dr, Algona, IA 50511ActiveMLS ID #6339089, Thomas Geelan, Farm & Home Services. NoCoast MLS as distributed by MLS GRID
- $159,9003 bd2 ba1.4k sqft210 E North St, Algona, IA 50511ActiveMLS ID #6335526, Thomas Geelan, Farm & Home Services. NoCoast MLS as distributed by MLS GRID
