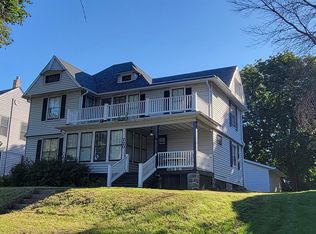
Newly renovated and ready to impress! This spacious 4-bed, 4-bath features double attached garage, plus an additional 1-stall garage with shop in the back. This home offers plenty of space!
Active
Price cut: $6K (9/14)
$312,000
109 E Grove St, Algona, IA 50511
4beds
2,016sqft
Single Family Residence
Built in 1900
8,712 Square Feet Lot
$-- Zestimate®
$155/sqft
$-- HOA
What's special
Double attached garage
- 60 days
- 116
- 9
Zillow last checked:
Listing updated:
Listed by:
Tammy Schealler 515-341-0494,
Weichert, REALTORS-The 515 Agency
Source: NoCoast MLS as distributed by MLS GRID,MLS#: 6341684
Facts & features
Interior
Bedrooms & bathrooms
- Bedrooms: 4
- Bathrooms: 4
- Full bathrooms: 4
Bedroom 2
- Level: Main
Bedroom 3
- Level: Upper
Bedroom 4
- Level: Lower
Other
- Level: Main
Dining room
- Description: Informal Dining Room,Kitchen/Dining Room
- Level: Main
Other
- Level: Main
Family room
- Description: Lower Level
- Level: Basement
Kitchen
- Level: Main
Living room
- Level: Main
Heating
- Forced Air
Cooling
- Central Air
Appliances
- Included: Range, Cooktop, Microwave, Exhaust Fan, Dishwasher, Refrigerator, Washer, Dryer, Water Softener Owned
Features
- Flooring: Carpet, Vinyl
- Basement: Full,Finished,Egress Window(s)
Interior area
- Total interior livable area: 2,016 sqft
Property
Parking
- Total spaces: 2
- Parking features: Attached, Gravel, Concrete, Garage Door Opener
- Garage spaces: 2
Accessibility
- Accessibility features: None
Features
- Levels: Two
Lot
- Size: 8,712 Square Feet
- Dimensions: Front 66.00 Rear 66.00 Side1 132.00 Side2 132.00 R.Lot 0.00
Details
- Additional structures: Additional Garage, Workshop, Garage(s)
- Parcel number: 2211209008
- Zoning: Residential-Single Family
Construction
Type & style
- Home type: SingleFamily
- Property subtype: Single Family Residence
Materials
- Block, Concrete, Vinyl Siding
- Roof: Shingle
Condition
- Year built: 1900
Utilities & green energy
- Electric: Circuit Breakers
- Sewer: Public Sewer
- Water: Public
Community & HOA
HOA
- Has HOA: No
Location
- Region: Algona
Financial & listing details
- Price per square foot: $155/sqft
- Tax assessed value: $277,648
- Annual tax amount: $3,846
- Date on market: 8/17/2026
- Cumulative days on market: 61 days
- Listing terms: Cash,Conventional,DVA,FHA,USDA Loan
Estimated market value
Not available
Estimated sales range
Not available
Not available
Price history
| Date | Event | Price |
|---|---|---|
| 9/14/2026 | Price change | $312,000-1.9%$155/sqft |
Source:  NoCoast MLS as distributed by MLS GRID #6341684 Report a problem NoCoast MLS as distributed by MLS GRID #6341684 Report a problem | ||
| 8/17/2026 | Listed for sale | $318,000+22.3%$158/sqft |
Source: NoCoast MLS as distributed by MLS GRID #6341684 Report a problem | ||
| 5/30/2025 | Pending sale | $260,000+2.8%$129/sqft |
Source: NoCoast MLS as distributed by MLS GRID #6325853 Report a problem | ||
| 5/29/2025 | Sold | $253,000-2.7%$125/sqft |
Source: NoCoast MLS as distributed by MLS GRID #6325853 Report a problem | ||
| 4/29/2025 | Listed for sale | $260,000$129/sqft |
Source: NoCoast MLS as distributed by MLS GRID #6325853 Report a problem | ||
| 4/2/2025 | Listing removed | $260,000$129/sqft |
Source:  Exit Realty #6325853 Report a problem Exit Realty #6325853 Report a problem | ||
| 3/21/2025 | Listed for sale | $260,000+13%$129/sqft |
Source: NoCoast MLS as distributed by MLS GRID #6325853 Report a problem | ||
| 1/21/2022 | Sold | $230,000-8%$114/sqft |
Source: NoCoast MLS as distributed by MLS GRID #5741772 Report a problem | ||
| 12/10/2021 | Pending sale | $249,900$124/sqft |
Source: NoCoast MLS as distributed by MLS GRID #5741772 Report a problem | ||
| 7/30/2021 | Price change | $249,900-3.7%$124/sqft |
Source: NoCoast MLS as distributed by MLS GRID #5741772 Report a problem | ||
| 4/16/2021 | Listed for sale | $259,500+641.4%$129/sqft |
Source: NoCoast MLS as distributed by MLS GRID #5741772 Report a problem | ||
| 10/25/2019 | Sold | $35,000$17/sqft |
Source: Public Record Report a problem | ||
Public tax history
| Year | Property taxes | Tax assessment |
|---|---|---|
| 2025 | $3,846 +3% | $277,648 +17% |
| 2024 | $3,734 -13.6% | $237,381 |
| 2023 | $4,324 +545.4% | $237,381 +1.5% |
| 2022 | $670 -0.3% | $233,888 +547.2% |
| 2021 | $672 -58.8% | $36,140 +2.7% |
| 2020 | $1,632 +2.1% | $35,194 -63.7% |
| 2019 | $1,598 | $96,837 -2% |
| 2018 | $1,598 | $98,800 +4.9% |
| 2017 | $1,598 +7.4% | $94,194 |
| 2016 | $1,488 +10.4% | $94,194 +12.1% |
| 2015 | $1,348 +5.5% | $84,044 |
| 2014 | $1,278 -0.5% | $84,044 |
| 2013 | $1,284 -2% | -- |
| 2012 | $1,310 +71.5% | -- |
| 2011 | $764 +2.4% | -- |
| 2010 | $746 +21.5% | -- |
| 2009 | $614 +4.1% | -- |
| 2008 | $590 +3.9% | -- |
| 2007 | $568 -2.7% | -- |
| 2005 | $584 | -- |
Find assessor info on the county website
Monthly payment
Est. payment
Payment breakdown
Explore the cost of this home by adjusting the details. Changes won't be saved.Climate risks
Neighborhood: 50511
Similar homes
- $287,0004 bd3 ba2.2k sqft720 N Thorington St, Algona, IA 50511Active
 MLS ID #6333052, Jodi Delange, EXIT Realty Home/Land Properties. NoCoast MLS as distributed by MLS GRID
 - $250,0004 bd2 ba1.2k sqft219 W South Ave, Algona, IA 50511Active - Contingent
 MLS ID #6341290, Tammy Schealler, Weichert, REALTORS-The 515 Agency. NoCoast MLS as distributed by MLS GRID
 - $339,5005 bd2 ba2.4k sqft209 S Ackley St, Algona, IA 50511Active
 MLS ID #6341061, Matthew Muller, Farm & Home Services. NoCoast MLS as distributed by MLS GRID
 - $299,9003 bd3 ba2.4k sqft605 N Phillips St, Algona, IA 50511Active
 MLS ID #6337739, James Geelan, Farm & Home Services. NoCoast MLS as distributed by MLS GRID
