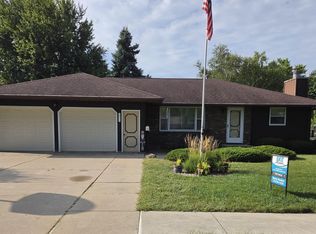
Set your furniture down and make yourself at home in this beautifully renovated brick home, where timeless charm meets modern convenience. Ideally located just one block from Bertha Godfrey School and First Presbyterian Church, this home offers character, comfort, and plenty of space for the whole family. Inside, you’ll find beautifully refinished hardwood floors, modern trim, and a thoughtfully updated kitchen that blends today’s functionality with the charm of an older home. The main level features a spacious master bedroom, main-level laundry, and a Jack-and-Jill-style bathroom with a walk-in shower. With three updated bathrooms throughout the home, convenience is never far away. Upstairs, two additional bedrooms provide plenty of room for family, guests, or a home office. The three-quarter finished lower level adds even more living space with a comfortable family room, a potential fourth bedroom, and a large utility/storage room. Outside, the detached double-stall garage is a standout feature, complete with an attached heated shop area. Whether you need a dedicated workspace for woodworking, a hobby area, a home gym, or the ultimate man cave or she-shed, this space offers endless possibilities. If you’re looking for a home that combines classic brick character with extensive modern updates and versatile living space, this one is worth a look!
Active
$274,900
1421 E State St, Algona, IA 50511
3beds
1,369sqft
Single Family Residence
Built in 1936
74 Square Feet Lot
$-- Zestimate®
$201/sqft
$-- HOA
What's special
Detached double-stall garageModern trimBeautifully refinished hardwood floorsThree updated bathroomsBeautifully renovated brick homeThoughtfully updated kitchenAttached heated shop area
- 49 days
- 161
- 2
Zillow last checked:
Listing updated:
Listed by:
Andrew N Laubenthal 515-341-6244,
EXIT Realty Home/Land Properties
Source: NoCoast MLS as distributed by MLS GRID,MLS#: 6342019
Facts & features
Interior
Bedrooms & bathrooms
- Bedrooms: 3
- Bathrooms: 3
- Full bathrooms: 1
- 3/4 bathrooms: 1
- 1/2 bathrooms: 1
Bedroom 2
- Level: Upper
- Area: 110 Square Feet
- Dimensions: 10x11
Bedroom 3
- Level: Upper
- Area: 149.5 Square Feet
- Dimensions: 13x11.5
Other
- Level: Main
- Area: 120.75 Square Feet
- Dimensions: 10.5x11.5
Dining room
- Level: Main
- Area: 115 Square Feet
- Dimensions: 11.5x10
Other
- Level: Main
- Area: 67.5 Square Feet
- Dimensions: 7.5x9
Other
- Level: Lower
- Area: 275 Square Feet
- Dimensions: 25x11
Family room
- Level: Lower
- Area: 378 Square Feet
- Dimensions: 27x14
Kitchen
- Level: Main
- Area: 147 Square Feet
- Dimensions: 14x10.5
Living room
- Level: Main
- Area: 218.5 Square Feet
- Dimensions: 11.5x19
Heating
- Forced Air
Cooling
- Central Air
Appliances
- Included: Range, Dishwasher, Refrigerator, Washer, Dryer
Features
- Basement: Partially Finished
Interior area
- Total interior livable area: 1,369 sqft
Property
Parking
- Total spaces: 2
- Parking features: Attached
- Garage spaces: 2
Accessibility
- Accessibility features: None
Features
- Levels: Two
Lot
- Size: 74 Square Feet
- Dimensions: 74 x 132=9768 Sq Ft
Details
- Parcel number: 2201377007
Construction
Type & style
- Home type: SingleFamily
- Property subtype: Single Family Residence
Materials
- Brick
Condition
- Year built: 1936
Utilities & green energy
- Sewer: Public Sewer
- Water: Public
Community & HOA
HOA
- Has HOA: No
Location
- Region: Algona
Financial & listing details
- Price per square foot: $201/sqft
- Tax assessed value: $129,432
- Annual tax amount: $1,777
- Date on market: 8/26/2026
- Cumulative days on market: 49 days
Estimated market value
Not available
Estimated sales range
Not available
Not available
Price history
| Date | Event | Price |
|---|---|---|
| 8/26/2026 | Listed for sale | $274,900$201/sqft |
Source:  NoCoast MLS as distributed by MLS GRID #6342019 Report a problem NoCoast MLS as distributed by MLS GRID #6342019 Report a problem | ||
Public tax history
| Year | Property taxes | Tax assessment |
|---|---|---|
| 2025 | $1,604 -3.7% | $129,432 +9.1% |
| 2024 | $1,666 -5.2% | $118,683 |
| 2023 | $1,758 +4.3% | $118,683 +14.1% |
| 2022 | $1,686 +2.3% | $103,983 +4.2% |
| 2021 | $1,648 +3.3% | $99,832 +5.3% |
| 2020 | $1,596 +0.6% | $94,841 |
| 2019 | $1,586 | $94,841 -3.3% |
| 2018 | $1,586 | $98,120 +7.3% |
| 2017 | $1,586 +10.1% | $91,441 |
| 2016 | $1,440 -2.3% | $91,441 +0.4% |
| 2015 | $1,474 +5.4% | $91,081 |
| 2014 | $1,398 -0.4% | $91,081 |
| 2013 | $1,404 -1.7% | -- |
| 2012 | $1,428 -3.5% | -- |
| 2011 | $1,480 +2.2% | -- |
| 2010 | $1,448 +16.4% | -- |
| 2009 | $1,244 +3.7% | -- |
| 2008 | $1,200 +6.4% | -- |
| 2007 | $1,128 -7.1% | -- |
| 2005 | $1,214 | -- |
Find assessor info on the county website
Monthly payment
Est. payment
Payment breakdown
Explore the cost of this home by adjusting the details. Changes won't be saved.Climate risks
Neighborhood: 50511

Similar homes
- $275,0002 bd2 ba1.2k sqft2010 E Lucas St, Algona, IA 50511Active
 MLS ID #6342216, Betty J Kunkel, EXIT Realty Home/Land Properties. NoCoast MLS as distributed by MLS GRID
 - $199,9004 bd2 ba1.1k sqft1309 E Elm St, Algona, IA 50511Active
 MLS ID #6340884, Heidi S Fehr, EXIT Realty Home/Land Properties. NoCoast MLS as distributed by MLS GRID
 - $289,9004 bd3 ba1.3k sqft502 E North St, Algona, IA 50511Active
 MLS ID #6337997, Benjamin Kern, Farm & Home Services. NoCoast MLS as distributed by MLS GRID
 - $250,0003 bd3 ba1.1k sqft202 S Harlan St, Algona, IA 50511Active
 MLS ID #6342509, Brad Hoover, Weichert, REALTORS-The 515 Agency. NoCoast MLS as distributed by MLS GRID
