Welcome to 420 N Heckart! This wonderful 4-bedroom family home offers comfortable living spaces, plenty of natural light, and a great layout for everyday living. The main level features a well-appointed kitchen, formal dining area, and inviting living room with large windows that fill the space with beautiful natural light. Two bedrooms and an updated full bathroom complete the main level. The lower level provides additional living space with a nice-sized family room, a large third bedroom, and a fourth bedroom that would also make an excellent home office, hobby room, or flex space. A convenient 3/4 bathroom and storage/utility room round out the lower level. Outside, you'll appreciate the oversized 2-stall garage, offering plenty of room for vehicles, storage, and projects. A convenient laundry/mudroom connects the garage to the home and provides a practical transition space for everyday living. Kitchen appliances are included, along with an additional refrigerator in the garage. With four bedrooms, multiple living areas, an updated bathroom, and an oversized garage, this home offers the space and versatility you've been looking for. Come take a look at 412 N Heckart and see everything this great family home has to offer!
Active
$187,500
420 N Heckart St, Algona, IA 50511
4beds
988sqft
Single Family Residence
Built in 1979
66 Square Feet Lot
$-- Zestimate®
$190/sqft
$-- HOA
What's special
Formal dining areaNice-sized family roomComfortable living spacesPlenty of natural lightLarge third bedroomWell-appointed kitchen
- 13 days
- 419
- 14
Zillow last checked:
Listing updated:
Listed by:
Andrew N Laubenthal 515-341-6244,
EXIT Realty Home/Land Properties
Source: NoCoast MLS as distributed by MLS GRID,MLS#: 6342093
Facts & features
Interior
Bedrooms & bathrooms
- Bedrooms: 4
- Bathrooms: 2
- Full bathrooms: 1
- 3/4 bathrooms: 1
Bedroom 2
- Level: Main
- Area: 132 Square Feet
- Dimensions: 12X11
Bedroom 3
- Level: Lower
- Area: 182 Square Feet
- Dimensions: 14X13
Bedroom 4
- Level: Lower
- Area: 110 Square Feet
- Dimensions: 11X10
Other
- Level: Main
- Area: 121 Square Feet
- Dimensions: 11X11
Dining room
- Level: Main
- Area: 117 Square Feet
- Dimensions: 13X9
Kitchen
- Level: Main
- Area: 100 Square Feet
- Dimensions: 10X10
Living room
- Level: Main
- Area: 221 Square Feet
- Dimensions: 17X13
Heating
- Forced Air
Cooling
- Central Air
Appliances
- Included: Range, Dishwasher, Washer, Dryer
Features
- Basement: Partially Finished
Interior area
- Total interior livable area: 988 sqft
Property
Parking
- Total spaces: 2
- Parking features: Attached, Concrete
- Garage spaces: 2
Accessibility
- Accessibility features: None
Lot
- Size: 66 Square Feet
- Dimensions: 66 x 116=7656 SQ FT
Details
- Parcel number: 2201314001
Construction
Type & style
- Home type: SingleFamily
- Architectural style: Ranch
- Property subtype: Single Family Residence
Materials
- Vinyl Siding
Condition
- Year built: 1979
Utilities & green energy
- Sewer: Public Sewer
- Water: Public
Community & HOA
HOA
- Has HOA: No
Location
- Region: Algona
Financial & listing details
- Price per square foot: $190/sqft
- Tax assessed value: $155,847
- Annual tax amount: $2,412
- Date on market: 8/28/2026
- Cumulative days on market: 14 days
- Inclusions: Garage fridge stays
Estimated market value
Not available
Estimated sales range
Not available
Not available
Price history
| Date | Event | Price |
|---|---|---|
| 8/28/2026 | Listed for sale | $187,500+50%$190/sqft |
Source:  NoCoast MLS as distributed by MLS GRID #6342093 Report a problem NoCoast MLS as distributed by MLS GRID #6342093 Report a problem | ||
| 6/17/2016 | Sold | $125,000-3.1%$127/sqft |
Source: NoCoast MLS as distributed by MLS GRID #5341835 Report a problem | ||
| 11/23/2015 | Listed for sale | $129,000+61.3%$131/sqft |
Source: Landmark Realty #12389 Report a problem | ||
| 3/12/2010 | Sold | $80,000$81/sqft |
Source: NoCoast MLS as distributed by MLS GRID #5436751 Report a problem | ||
Public tax history
| Year | Property taxes | Tax assessment |
|---|---|---|
| 2025 | $2,240 +2.9% | $155,847 +9.4% |
| 2024 | $2,177 -2.1% | $142,461 |
| 2023 | $2,224 +2.5% | $142,461 +10.3% |
| 2022 | $2,170 +4.6% | $129,154 +2.5% |
| 2021 | $2,074 +3.3% | $125,984 +7.6% |
| 2020 | $2,008 -1.3% | $117,112 |
| 2019 | $2,035 | $117,112 -4.8% |
| 2018 | $2,035 +0.2% | $123,054 +8% |
| 2017 | $2,030 +10.8% | $113,919 |
| 2016 | $1,832 +12% | $113,919 +13.7% |
| 2015 | $1,636 +6.1% | $100,151 +0.6% |
| 2014 | $1,542 +11.1% | $99,544 |
| 2013 | $1,388 +0.3% | -- |
| 2012 | $1,384 -8.1% | -- |
| 2011 | $1,506 +15.1% | -- |
| 2010 | $1,308 +18.3% | -- |
| 2009 | $1,106 +4.1% | -- |
| 2008 | $1,062 +5.6% | -- |
| 2007 | $1,006 -6.5% | -- |
| 2005 | $1,076 | -- |
Find assessor info on the county website
Monthly payment
Est. payment
Payment breakdown
Explore the cost of this home by adjusting the details. Changes won't be saved.Climate risks
Neighborhood: 50511


Similar homes
- $199,9004 bd2 ba1.1k sqft1309 E Elm St, Algona, IA 50511Active
 MLS ID #6340884, Heidi S Fehr, EXIT Realty Home/Land Properties. NoCoast MLS as distributed by MLS GRID
 - $189,9002 bd2 ba1k sqft1702 E Elm St, Algona, IA 50511Active - Contingent
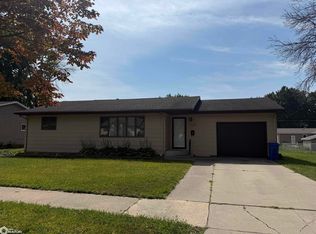 MLS ID #6342023, Pamela Yegge, EXIT Realty Home/Land Properties. NoCoast MLS as distributed by MLS GRID
 - $190,0003 bd2 ba988 sqft1215 190th St, Algona, IA 50511Active - Contingent
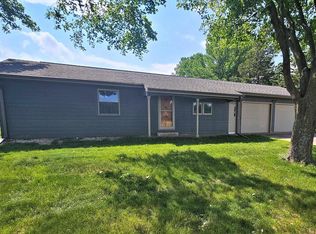 MLS ID #6328616, Heidi S Fehr, EXIT Realty Home/Land Properties. NoCoast MLS as distributed by MLS GRID
 - $144,9003 bd2 ba1k sqft608 E North St, Algona, IA 50511For Sale
 MLS ID #30069, Judy Oberhelman. Fort Dodge BOR
