Charming Starter Home with Modern Updates! Welcome home to this charming brick home that combines classic character with many recent renovations in all the right places! The main level features an updated kitchen with a modern look that pairs beautifully with the formal dining room, complete with hardwood floors and a built-in cabinet. The spacious living room also features hardwood floors, while a convenient main-level half bath with laundry adds functionality to the home. Upstairs, you’ll find two comfortable bedrooms, both featuring hardwood floors, along with a newly renovated full bathroom. New window treatments throughout the home and updated plumbing provide additional peace of mind. The basement offers plenty of room for storage along with the potential to create a second living or recreational space. Outside, enjoy a nice-sized backyard and a large two-stall garage providing plenty of room for vehicles, hobbies, or additional storage. Conveniently located within the walking distance of a block, Bertha Godfrey School and the Presbyterian Church are just minutes away. This home offers a great combination of charm, updates, and location. A wonderful opportunity for a first-time buyer, downsizer, or anyone looking for a move-in-ready home with character!
Active
$159,900
1415 E State St, Algona, IA 50511
2beds
887sqft
Single Family Residence
Built in 1938
9,768 Square Feet Lot
$-- Zestimate®
$180/sqft
$-- HOA
What's special
Formal dining roomCharming brick homeLarge two-stall garageUpdated plumbingHardwood floorsNice-sized backyardBuilt-in cabinet
- 49 days
- 221
- 5
Zillow last checked:
Listing updated:
Listed by:
Andrew N Laubenthal 515-341-6244,
EXIT Realty Home/Land Properties
Source: NoCoast MLS as distributed by MLS GRID,MLS#: 6342013
Facts & features
Interior
Bedrooms & bathrooms
- Bedrooms: 2
- Bathrooms: 2
- Full bathrooms: 1
- 1/2 bathrooms: 1
Bedroom 2
- Level: Upper
- Area: 117 Square Feet
- Dimensions: 13x9
Other
- Level: Upper
- Area: 166.75 Square Feet
- Dimensions: 14.5x11.5
Dining room
- Level: Main
- Area: 90 Square Feet
- Dimensions: 9x10
Other
- Level: Main
- Area: 82.5 Square Feet
- Dimensions: 7.5x11
Other
- Level: Main
Other
- Level: Upper
Family room
- Level: Main
- Area: 149.5 Square Feet
- Dimensions: 11.5x13
Kitchen
- Level: Main
- Area: 90 Square Feet
- Dimensions: 9x10
Heating
- Forced Air
Cooling
- Central Air
Appliances
- Included: Range, Microwave, Dishwasher, Refrigerator, Washer, Dryer
Features
- Basement: Full
Interior area
- Total interior livable area: 887 sqft
Property
Parking
- Total spaces: 2
- Parking features: Garage
- Garage spaces: 2
Accessibility
- Accessibility features: None
Features
- Levels: Two
Lot
- Size: 9,768 Square Feet
- Dimensions: 74 x 132=9768
Details
- Parcel number: 2201377006
Construction
Type & style
- Home type: SingleFamily
- Property subtype: Single Family Residence
Materials
- Brick
Condition
- Year built: 1938
Utilities & green energy
- Sewer: Public Sewer
- Water: Public
Community & HOA
HOA
- Has HOA: No
Location
- Region: Algona
Financial & listing details
- Price per square foot: $180/sqft
- Tax assessed value: $91,564
- Annual tax amount: $1,550
- Date on market: 8/26/2026
- Cumulative days on market: 49 days
Estimated market value
Not available
Estimated sales range
Not available
Not available
Price history
| Date | Event | Price |
|---|---|---|
| 8/26/2026 | Listed for sale | $159,900$180/sqft |
Source:  NoCoast MLS as distributed by MLS GRID #6342013 Report a problem NoCoast MLS as distributed by MLS GRID #6342013 Report a problem | ||
Public tax history
| Year | Property taxes | Tax assessment |
|---|---|---|
| 2024 | $1,506 +0.5% | $91,564 |
| 2023 | $1,498 +2.9% | $91,564 +13.1% |
| 2022 | $1,456 +3.1% | $80,958 +3.1% |
| 2021 | $1,412 +3.1% | $78,501 +6.2% |
| 2020 | $1,370 -0.6% | $73,935 |
| 2019 | $1,378 | $73,935 -4.8% |
| 2018 | $1,378 | $77,684 +8.6% |
| 2017 | $1,378 +10.6% | $71,545 |
| 2016 | $1,246 +21.7% | $71,545 +25% |
| 2015 | $1,024 +5.1% | $57,236 |
| 2014 | $974 -1% | $57,236 |
| 2013 | $984 +0.2% | -- |
| 2012 | $982 -10.7% | -- |
| 2011 | $1,100 +2.6% | -- |
| 2010 | $1,072 +13.1% | -- |
| 2009 | $948 +3.5% | -- |
| 2008 | $916 +4.6% | -- |
| 2007 | $876 | -- |
Find assessor info on the county website
Monthly payment
Est. payment
Payment breakdown
Explore the cost of this home by adjusting the details. Changes won't be saved.Climate risks
Neighborhood: 50511
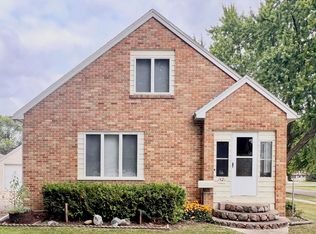
Similar homes
- $159,0002 bd3 ba960 sqft1502 E Oak St, Algona, IA 50511Active
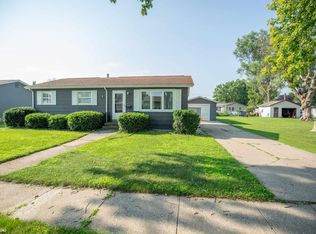 MLS ID #6341569, Brad Hoover, Weichert, REALTORS-The 515 Agency. NoCoast MLS as distributed by MLS GRID
 - $149,9003 bd2 ba1k sqft1508 E Lucas St, Algona, IA 50511Active
 MLS ID #6340096, James Geelan, Farm & Home Services. NoCoast MLS as distributed by MLS GRID
 - $189,9002 bd2 ba1k sqft1702 E Elm St, Algona, IA 50511Active
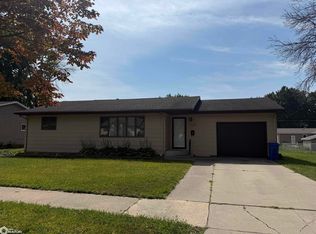 MLS ID #6342023, Pamela Yegge, EXIT Realty Home/Land Properties. NoCoast MLS as distributed by MLS GRID
 - $199,9004 bd2 ba1.1k sqft1309 E Elm St, Algona, IA 50511Active
 MLS ID #6340884, Heidi S Fehr, EXIT Realty Home/Land Properties. NoCoast MLS as distributed by MLS GRID
