Live your best life on the edge of town where city convenience meets rural serenity! This handsome ranch home sits on .53 acres just outside of Algona and offers space, comfort, and future potential. NEW NEW NEW: new Andersen windows, newly installed Genie garage door openers, new steel-frame single-lite commercial pedestrian door, Armstrong Air natural gas forced-air furnace and air conditioner installed in 2021, new septic drain field in the backyard, new Generac Guardian 20 KW natural gas whole-house generator, new paint in living room and hallway, living room and hallways feature brand-new LifeProof luxury vinyl plank flooring The home features 3 bedrooms and two ¾ baths, a nice-sized eat-in kitchen, and a large living room with warm flooring and fresh paint. The unfinished basement offers great potential for added living space, including a family room, possible 4th bedroom, office, or storage, plus a laundry area and additional ¾ bath. Recently replaced siding with covered gutters. Outside, enjoy open skies and room to garden, entertain, or relax. An oversized 2-stall garage with workbench and storage completes the property. Don’t miss this great opportunity—call today and make this edge-of-town home yours!
Active - contingent
$190,000
1215 190th St, Algona, IA 50511
3beds
988sqft
Single Family Residence
Built in 1966
0.53 Acres Lot
$-- Zestimate®
$192/sqft
$-- HOA
What's special
Open skiesNice-sized eat-in kitchenNew andersen windows
- 488 days
- 132
- 4
Zillow last checked:
Listing updated:
Listed by:
Heidi S Fehr 515-320-4943,
EXIT Realty Home/Land Properties
Source: NoCoast MLS as distributed by MLS GRID,MLS#: 6328616
Facts & features
Interior
Bedrooms & bathrooms
- Bedrooms: 3
- Bathrooms: 2
- 3/4 bathrooms: 2
Bedroom 2
- Level: Main
- Area: 110 Square Feet
- Dimensions: 11 x 10
Bedroom 3
- Level: Main
- Area: 80 Square Feet
- Dimensions: 10 x 8
Other
- Description: Eat In Kitchen
Other
- Level: Main
- Area: 145.52 Square Feet
- Dimensions: 13.11x11.1
Other
- Level: Basement
Other
- Level: Basement
- Area: 122.21 Square Feet
- Dimensions: 11.11 x11
Family room
- Description: Lower Level
- Level: Basement
- Area: 432 Square Feet
- Dimensions: 36 x 12
Kitchen
- Level: Main
- Area: 132 Square Feet
- Dimensions: 11 x 12
Living room
- Level: Main
- Area: 224 Square Feet
- Dimensions: 14 x 16
Heating
- Forced Air
Cooling
- Central Air
Appliances
- Included: Range, Microwave, Water Softener Owned, Other, Gas Water Heater
Features
- Basement: Full,Block,Unfinished
Interior area
- Total interior livable area: 988 sqft
Property
Parking
- Total spaces: 2
- Parking features: Attached, Gravel, Concrete
- Garage spaces: 2
Accessibility
- Accessibility features: None
Lot
- Size: 0.53 Acres
- Dimensions: 23,086.80 SF
Details
- Parcel number: 2213351014
Construction
Type & style
- Home type: SingleFamily
- Architectural style: Ranch
- Property subtype: Single Family Residence
Materials
- Fiber Cement
- Roof: Shingle
Condition
- Year built: 1966
Utilities & green energy
- Electric: Circuit Breakers
- Sewer: Septic Tank
- Water: Shared System, Well
Community & HOA
HOA
- Has HOA: No
Location
- Region: Algona
Financial & listing details
- Price per square foot: $192/sqft
- Tax assessed value: $188,359
- Annual tax amount: $1,492
- Date on market: 6/13/2025
- Cumulative days on market: 488 days
- Road surface type: Paved
Estimated market value
Not available
Estimated sales range
Not available
Not available
Price history
| Date | Event | Price |
|---|---|---|
| 6/8/2026 | Price change | $190,000-7.3%$192/sqft |
Source:  NoCoast MLS as distributed by MLS GRID #6328616 Report a problem NoCoast MLS as distributed by MLS GRID #6328616 Report a problem | ||
| 3/31/2026 | Price change | $205,000-6.8%$207/sqft |
Source: NoCoast MLS as distributed by MLS GRID #6328616 Report a problem | ||
| 8/8/2025 | Price change | $220,000-17%$223/sqft |
Source: NoCoast MLS as distributed by MLS GRID #6328616 Report a problem | ||
| 6/13/2025 | Listed for sale | $265,000$268/sqft |
Source: NoCoast MLS as distributed by MLS GRID #6328616 Report a problem | ||
Public tax history
| Year | Property taxes | Tax assessment |
|---|---|---|
| 2025 | $1,528 +2.4% | $188,359 +18.8% |
| 2024 | $1,492 -6.6% | $158,518 |
| 2023 | $1,598 +14.6% | $158,518 +2.2% |
| 2022 | $1,394 +3.9% | $155,114 +13.3% |
| 2021 | $1,342 +1.2% | $136,962 +8.9% |
| 2020 | $1,326 +27.5% | $125,727 |
| 2019 | $1,040 | $125,727 +20.6% |
| 2018 | $1,040 | $104,261 -1.9% |
| 2017 | $1,040 | $106,234 |
| 2016 | $1,040 +6.1% | $106,234 +9.6% |
| 2015 | $980 +3.8% | $96,888 |
| 2014 | $944 +0.4% | $96,888 |
| 2013 | $940 -1.5% | -- |
| 2012 | $954 -14.2% | -- |
| 2011 | $1,112 +3.2% | -- |
| 2010 | $1,078 +11.4% | -- |
| 2009 | $968 +3.9% | -- |
| 2008 | $932 +20.1% | -- |
| 2007 | $776 -13.6% | -- |
| 2005 | $898 | -- |
Find assessor info on the county website
Monthly payment
Est. payment
Payment breakdown
Explore the cost of this home by adjusting the details. Changes won't be saved.Climate risks
Neighborhood: 50511
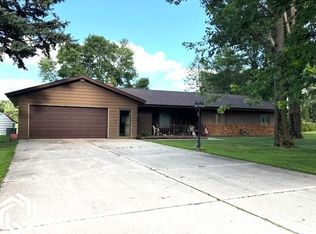
Similar homes
- $199,9004 bd2 ba1.1k sqft1309 E Elm St, Algona, IA 50511Active
 MLS ID #6340884, Heidi S Fehr, EXIT Realty Home/Land Properties. NoCoast MLS as distributed by MLS GRID
 - $179,9003 bd2 ba1.2k sqft419 W Overmeyer Dr, Algona, IA 50511Active
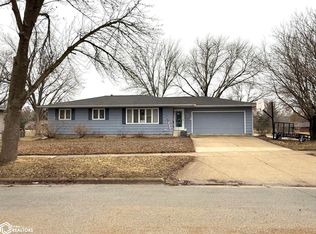 MLS ID #6335996, James Geelan, Farm & Home Services. NoCoast MLS as distributed by MLS GRID
 - $195,5003 bd2 ba1.1k sqft507 E Fair St, Algona, IA 50511Active
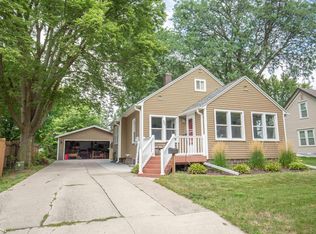 MLS ID #6342220, Janelle Arrowood, Weichert, REALTORS-The 515 Agency. NoCoast MLS as distributed by MLS GRID
 - $187,5004 bd2 ba988 sqft420 N Heckart St, Algona, IA 50511Active
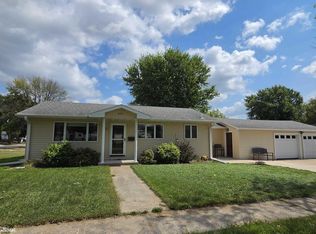 MLS ID #6342093, Andrew N Laubenthal, EXIT Realty Home/Land Properties. NoCoast MLS as distributed by MLS GRID
