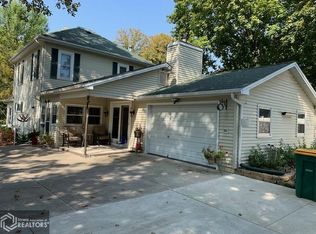
Stunning Home on Historic Thorington Street – Classic Charm Meets Modern Luxury! This home gives you the feeling of being in town but go out back and you feel like you live in the country! Completely renovated, this beautiful 4-bedroom, 2.5-bath home blends timeless character with today’s style. The main floor features a gorgeous kitchen with quartz countertops, spacious dining and living areas filled with natural light, a cozy sunroom, and a bar area perfect for entertaining. The primary suite offers a private ensuite, while upstairs you’ll find three additional bedrooms, a full bath with double sinks, and a convenient second laundry area. Additional highlights include two laundry areas, a large upper-level bonus room, and an unfinished walk-up attic ready for your ideas. All appliances stay and were new in 2021. The double detached garage, also built in 2021, adds convenience and value. Enjoy the wooded lot behind the home—an extra 30,360 sq. ft. of land for outdoor enjoyment and privacy. Don’t miss this one-of-a-kind home in a truly historic Algona neighborhood!
Active
Price cut: $2K (6/30)
$287,900
720 N Thorington St, Algona, IA 50511
4beds
2,292sqft
Single Family Residence
Built in 1900
0.36 Acres Lot
$-- Zestimate®
$126/sqft
$-- HOA
What's special
Large upper-level bonus roomTwo laundry areasCozy sunroom
- 272 days |
- 205 |
- 6 |
Zillow last checked:
Listing updated:
Listed by:
Jodi Delange 515-320-5583,
EXIT Realty Home/Land Properties
Source: NoCoast MLS as distributed by MLS GRID,MLS#: 6333052
Facts & features
Interior
Bedrooms & bathrooms
- Bedrooms: 4
- Bathrooms: 3
- Full bathrooms: 2
- 1/2 bathrooms: 1
Bedroom 2
- Level: Upper
- Area: 169 Square Feet
- Dimensions: 13X13
Bedroom 3
- Level: Upper
- Area: 143 Square Feet
- Dimensions: 13X11
Bedroom 4
- Level: Upper
- Area: 120.9 Square Feet
- Dimensions: 13X9.3
Other
- Level: Main
- Area: 190.92 Square Feet
- Dimensions: 14.8X12.9
Dining room
- Level: Main
- Area: 171.6 Square Feet
- Dimensions: 13.2X13
Other
- Level: Upper
- Area: 150.8 Square Feet
- Dimensions: 13X11.6
Other
- Level: Upper
- Area: 70 Square Feet
- Dimensions: 10X7
Other
- Level: Main
- Area: 25.2 Square Feet
- Dimensions: 3.6X7
Other
- Area: 54 Square Feet
- Dimensions: 9X6
Other
- Level: Upper
- Area: 54 Square Feet
- Dimensions: 9X6
Kitchen
- Level: Main
- Area: 230.68 Square Feet
- Dimensions: 15.8X14.6
Living room
- Level: Main
- Area: 227.5 Square Feet
- Dimensions: 17.5X13
Heating
- Forced Air
Cooling
- Central Air
Features
- Basement: Full
Interior area
- Total interior livable area: 2,292 sqft
Property
Parking
- Total spaces: 2
- Parking features: Garage
- Garage spaces: 2
Accessibility
- Accessibility features: None
Features
- Levels: Two
Lot
- Size: 0.36 Acres
- Dimensions: 15,840 x 30,360
Details
- Parcel number: 2202182002
Construction
Type & style
- Home type: SingleFamily
- Property subtype: Single Family Residence
Materials
- Wood Siding
Condition
- Year built: 1900
Utilities & green energy
- Sewer: Public Sewer
- Water: Public
Community & HOA
HOA
- Has HOA: No
Location
- Region: Algona
Financial & listing details
- Price per square foot: $126/sqft
- Tax assessed value: $282,108
- Annual tax amount: $3,668
- Date on market: 10/22/2025
- Cumulative days on market: 273 days
Estimated market value
Not available
Estimated sales range
Not available
Not available
Price history
| Date | Event | Price |
|---|---|---|
| 6/30/2026 | Price change | $287,900-0.7%$126/sqft |
Source:  NoCoast MLS as distributed by MLS GRID #6333052 Report a problem NoCoast MLS as distributed by MLS GRID #6333052 Report a problem | ||
| 3/9/2026 | Price change | $289,900-2.7%$126/sqft |
Source: NoCoast MLS as distributed by MLS GRID #6333052 Report a problem | ||
| 10/22/2025 | Price change | $298,000-5.4%$130/sqft |
Source: NoCoast MLS as distributed by MLS GRID #6333052 Report a problem | ||
| 6/28/2025 | Price change | $314,900-4.5%$137/sqft |
Source: NoCoast MLS as distributed by MLS GRID #6319486 Report a problem | ||
| 8/28/2024 | Price change | $329,900-2.9%$144/sqft |
Source: NoCoast MLS as distributed by MLS GRID #6319486 Report a problem | ||
| 8/1/2024 | Price change | $339,900-2.9%$148/sqft |
Source: NoCoast MLS as distributed by MLS GRID #6319486 Report a problem | ||
| 7/22/2024 | Listed for sale | $349,900+17.8%$153/sqft |
Source: NoCoast MLS as distributed by MLS GRID #6319486 Report a problem | ||
| 9/1/2022 | Listing removed | -- |
Source: Owner Report a problem | ||
| 8/4/2022 | Pending sale | $297,000$130/sqft |
Source: Owner Report a problem | ||
| 5/13/2022 | Listed for sale | $297,000$130/sqft |
Source: Owner Report a problem | ||
Public tax history
| Year | Property taxes | Tax assessment |
|---|---|---|
| 2025 | $3,668 +15.8% | $282,108 +39% |
| 2024 | $3,168 +94.1% | $202,943 |
| 2023 | $1,632 +30.4% | $202,943 +130% |
| 2022 | $1,252 | $88,245 +30.8% |
| 2021 | -- | $67,476 +6% |
| 2020 | $954 +4.1% | $63,639 |
| 2019 | $916 | $63,639 |
| 2018 | $916 | $63,639 +7.6% |
| 2017 | $916 +11.7% | $59,125 |
| 2016 | $820 +5.4% | $59,125 +6.6% |
| 2015 | $778 +6% | $55,473 |
| 2014 | $734 -33.2% | $55,473 |
| 2013 | $1,098 -2.1% | -- |
| 2012 | $1,122 -15.6% | -- |
| 2011 | $1,330 +2.5% | -- |
| 2010 | $1,298 +18.9% | -- |
| 2009 | $1,092 +4% | -- |
| 2008 | $1,050 +8.7% | -- |
| 2007 | $966 -8.9% | -- |
| 2005 | $1,060 | -- |
Find assessor info on the county website
Monthly payment
Est. payment
Payment breakdown
Explore the cost of this home by adjusting the details. Changes won't be saved.Climate risks
Neighborhood: 50511
Nearby schools
GreatSchools rating
- NABryant Elementary SchoolGrades: 1-2Distance: 0.3 mi
- 8/10Algona Middle SchoolGrades: 5-8Distance: 1.1 mi
- 4/10Algona High SchoolGrades: 9-12Distance: 1.1 mi
- $209,4003 bd2 ba1.5k sqft714 N Thorington St, Algona, IA 50511Off Market
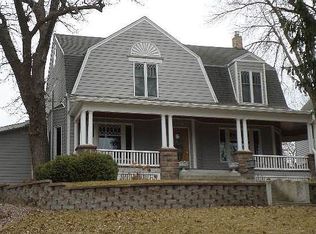
- $404,0004 bd3 ba2.3k sqft726 N Thorington St, Algona, IA 50511Off Market
- $296,600-- bd2 ba1.3k sqft1000 N Park Ave, Algona, IA 50511Off Market
- $236,800-- bd3 ba2.8k sqft10 Oak Ridge Dr, Algona, IA 50511Off Market
- $368,700-- bd3 ba5.6k sqft706 N Thorington St, Algona, IA 50511Off Market
- $154,000-- bd1 ba1.7k sqft710 N Park Ave, Algona, IA 50511Off Market
- $85,000-- bd1 ba972 sqft810 N Park Ave, Algona, IA 50511Sold
- $246,3003 bd1 ba1.3k sqft20 Oak Ridge Dr, Algona, IA 50511Off Market
A local agent can set up tours, give advice and negotiate with sellers.
A local lender can help you make sure your offer is ready when you are.
Similar homes
- $320,0003 bd3 ba2.4k sqft605 N Phillips St, Algona, IA 50511Active
 MLS ID #6337739, James Geelan, Farm & Home Services. NoCoast MLS as distributed by MLS GRID
 - $265,0003 bd2 ba2.1k sqft1620 E Elm St, Algona, IA 50511Active
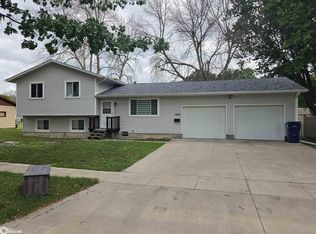 MLS ID #6339873, Andrew N Laubenthal, EXIT Realty Home/Land Properties. NoCoast MLS as distributed by MLS GRID
 - $299,9993 bd2 ba1.8k sqft1318 N Johnson St, Algona, IA 50511Active
 MLS ID #6340211, James Geelan, Farm & Home Services. NoCoast MLS as distributed by MLS GRID
 - $265,0003 bd2 ba2.1k sqft821 S Harlan St, Algona, IA 50511Active
 MLS ID #6336804, Betty J Kunkel, EXIT Realty Home/Land Properties. NoCoast MLS as distributed by MLS GRID
 - $264,9002 bd4 ba3k sqft1214 E North St, Algona, IA 50511ActiveMLS ID #6332226, James Geelan, Farm & Home Services. NoCoast MLS as distributed by MLS GRID
- $324,9004 bd3 ba1.3k sqft502 E North St, Algona, IA 50511ActiveMLS ID #6337997, Benjamin Kern, Farm & Home Services. NoCoast MLS as distributed by MLS GRID
- $274,5003 bd3 ba2.2k sqft602 E Lucas St, Algona, IA 50511ActiveMLS ID #6327429, Thomas Geelan, Farm & Home Services. NoCoast MLS as distributed by MLS GRID
- $239,9004 bd1 ba1.7k sqft1132 Hungry Hollow Rd, Algona, IA 50511ActiveMLS ID #6338252, Janelle Arrowood, Weichert, REALTORS-The 515 Agency. NoCoast MLS as distributed by MLS GRID
- $365,0004 bd3 ba2.8k sqft1902 E Lucas St, Algona, IA 50511ActiveMLS ID #6333116, Jane Koppen, EXIT Realty Home/Land Properties. NoCoast MLS as distributed by MLS GRID
- $169,0004 bd4 ba2.4k sqft505 S Wooster St, Algona, IA 50511Active - ContingentMLS ID #6339803, Betty J Kunkel, EXIT Realty Home/Land Properties. NoCoast MLS as distributed by MLS GRID
- $144,9003 bd2 ba1.5k sqft608 E North St, Algona, IA 50511ActiveMLS ID #6340198, Judy K Oberhelman, Smith Real Estate. NoCoast MLS as distributed by MLS GRID
- $399,9003 bd2 ba2.6k sqft716 N Park Ave, Algona, IA 50511ActiveMLS ID #6336083, Thomas Geelan, Farm & Home Services. NoCoast MLS as distributed by MLS GRID
- $369,5004 bd3 ba1.6k sqft1215 N McCoy St, Algona, IA 50511ActiveMLS ID #6339948, Thomas Geelan, Farm & Home Services. NoCoast MLS as distributed by MLS GRID
- $149,9003 bd1 ba1.5k sqft317 E Lucas St, Algona, IA 50511ActiveMLS ID #6339539, Hannah Anderson, Weichert, REALTORS-The 515 Agency. NoCoast MLS as distributed by MLS GRID
- $159,9003 bd2 ba1.4k sqft210 E North St, Algona, IA 50511ActiveMLS ID #6335526, Thomas Geelan, Farm & Home Services. NoCoast MLS as distributed by MLS GRID
- $179,5003 bd2 ba2.2k sqft515 S Harlan St, Algona, IA 50511ActiveMLS ID #6325582, Heidi S Fehr, EXIT Realty Home/Land Properties. NoCoast MLS as distributed by MLS GRID
- $149,5002 bd3 ba1.2k sqft500 E Elm St, Algona, IA 50511ActiveMLS ID #6340133, Jodi Delange, EXIT Realty Home/Land Properties. NoCoast MLS as distributed by MLS GRID
- $145,0003 bd2 ba2.2k sqft321 S Moore St, Algona, IA 50511ActiveMLS ID #6336803, Blake Elsbecker, Weichert, REALTORS-The 515 Agency. NoCoast MLS as distributed by MLS GRID
- $161,0003 bd2 ba1.8k sqft1308 E State St, Algona, IA 50511ActiveMLS ID #6340112, Tammy Schealler, Weichert, REALTORS-The 515 Agency. NoCoast MLS as distributed by MLS GRID
- $399,9993 bd2 ba2.2k sqft205 Woodlyn Way, Algona, IA 50511For SaleMLS ID #20261197, Justin Garman, Century 21 Signature Real Estate-Waverly. Northeast Iowa Regional BOR as distributed by MLS GRID
