Beautifully remodeled ranch offering an exceptional blend of style, comfort, and functionality. This spacious 3-bedroom, 3-bath home features multiple living and dining areas, including an open-concept kitchen, dining, & living space centered around a cozy fireplace—perfect for everyday living & entertaining. The primary suite offers a private retreat with dual closets and a ¾ bath. Two additional generously sized bedrooms, a full bath, a half bath, and a convenient main-floor laundry room complete the main level. While the original radiant ceiling heat remains available, three newer mini-split systems provide efficient heating and cooling throughout the home. The expansive lower level offers incredible flexibility with two additional living areas, a second kitchen, a partial bath with space for a hot tub, and a non-conforming fourth bedroom or office. With its separate living spaces, the basement presents excellent potential for an in-law suite or apartment setup. Recent updates include all new light fixtures, a new front entry door system, and beautiful wood flooring throughout the main-floor entertainment area. Outside, enjoy a new deck overlooking the backyard, along with two storage sheds for added convenience. The attached garage offers two direct entrances into the home for easy access. With its impressive square footage, thoughtful updates, and versatile floor plan, this property is a true hidden gem that must be seen to be appreciated.
For sale
$238,000
121 Highway 15, Fenton, IA 50539
4beds
2,186sqft
Single Family Residence
Built in 1975
0.31 Acres Lot
$-- Zestimate®
$109/sqft
$-- HOA
What's special
Cozy fireplaceNew light fixturesTwo storage shedsConvenient main-floor laundry room
- 125 days
- 207
- 16
Zillow last checked:
Listing updated:
Listed by:
Dana Reinders PRIM:712-358-0042,
EXIT Realty Midwest- Spencer/Emmetsburg
Source: Iowa Great Lakes BOR,MLS#: 260577
Facts & features
Interior
Bedrooms & bathrooms
- Bedrooms: 4
- Bathrooms: 3
- Full bathrooms: 2
- 1/2 bathrooms: 1
Bathroom
- Features: 1/2 Basement, Main Floor 1/2 Bath, Main Floor Full Bath, Private Master
Dining room
- Features: Combine Living Room, Combine with Kitchen, Eat-in, Formal, Informal, Open Floorplan, Separate
Heating
- Radiant, Space Heater
Cooling
- Ductless
Appliances
- Included: Dishwasher, Dryer, Range/Stove, Refrigerator, Washer, Electric Water Heater
- Laundry: Main Level, Washer/Dryer Hkups
Features
- Eat-in Kitchen, Main Floor Bedrooms, Natural Woodwork, Central Vacuum
- Flooring: Hardwood
- Basement: Finished,Sump Pump,Block,Full
- Has fireplace: Yes
- Fireplace features: Wood Burning
Interior area
- Total structure area: 2,186
- Total interior livable area: 2,186 sqft
- Finished area above ground: 2,186
- Finished area below ground: 2,000
Video & virtual tour
Property
Parking
- Total spaces: 2
- Parking features: Attached, Garage Door Opener
- Attached garage spaces: 2
Features
- Levels: One
- Stories: 1
- Patio & porch: Deck, Patio
Lot
- Size: 0.31 Acres
- Dimensions: 132 x 102
- Features: Corner Lot
Details
- Additional structures: Storage
- Parcel number: 1318487004
- Other equipment: Sump Pump
Construction
Type & style
- Home type: SingleFamily
- Architectural style: Ranch
- Property subtype: Single Family Residence
- Attached to another structure: Yes
Materials
- Brick, Vinyl Siding, Stick Built
- Roof: Asphalt
Condition
- Updated/Remodeled
- New construction: No
- Year built: 1975
Utilities & green energy
- Electric: Circuit Breakers
- Sewer: Public Sewer
- Water: Public
- Utilities for property: Electricity Connected
Community & HOA
Community
- Subdivision: IA
Location
- Region: Fenton
Financial & listing details
- Price per square foot: $109/sqft
- Tax assessed value: $162,289
- Annual tax amount: $2,124
- Date on market: 6/5/2026
- Listing terms: Cash,Conventional,DVA,FHA,Rural Development
- Electric utility on property: Yes
Estimated market value
Not available
Estimated sales range
Not available
Not available
Price history
| Date | Event | Price |
|---|---|---|
| 6/5/2026 | Listed for sale | $238,000+52%$109/sqft |
Source:  Iowa Great Lakes BOR #260577 Report a problem Iowa Great Lakes BOR #260577 Report a problem | ||
| 5/23/2025 | Sold | $156,550-13%$72/sqft |
Source:  NoCoast MLS as distributed by MLS GRID #6321531 Report a problem NoCoast MLS as distributed by MLS GRID #6321531 Report a problem | ||
| 4/29/2025 | Pending sale | $179,900$82/sqft |
Source: NoCoast MLS as distributed by MLS GRID #6321531 Report a problem | ||
| 11/22/2024 | Price change | $179,900-10%$82/sqft |
Source: NoCoast MLS as distributed by MLS GRID #6321531 Report a problem | ||
| 9/24/2024 | Listed for sale | $199,900$91/sqft |
Source: NoCoast MLS as distributed by MLS GRID #6321531 Report a problem | ||
Public tax history
| Year | Property taxes | Tax assessment |
|---|---|---|
| 2025 | $2,129 +2.6% | $162,289 +65.1% |
| 2024 | $2,075 +2.4% | $98,285 |
| 2023 | $2,026 +5% | $98,285 +12% |
| 2022 | $1,930 +10.7% | $87,727 -0.7% |
| 2021 | $1,744 +4.9% | $88,378 +12% |
| 2020 | $1,663 +9.4% | $78,883 |
| 2019 | $1,520 | $78,883 -1.5% |
| 2018 | $1,520 | $80,087 -6.3% |
| 2017 | $1,520 -9.6% | $85,498 |
| 2016 | $1,682 +7% | $85,498 +18.1% |
| 2015 | $1,572 +6.4% | $72,416 |
| 2014 | $1,478 +21.1% | $72,416 |
| 2013 | $1,220 +3.9% | -- |
| 2012 | $1,174 -19.4% | -- |
| 2011 | $1,456 -1.4% | -- |
| 2010 | $1,476 +5.3% | -- |
| 2009 | $1,402 -2.9% | -- |
| 2008 | $1,444 -0.3% | -- |
| 2007 | $1,448 | -- |
Find assessor info on the county website
Monthly payment
Est. payment
Payment breakdown
Explore the cost of this home by adjusting the details. Changes won't be saved.Climate risks
Neighborhood: 50539
Nearby schools
Similar homes
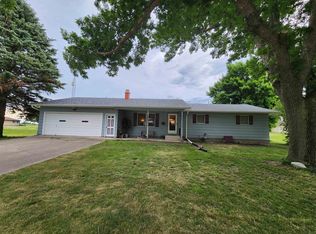
- $223,9104 bd4 ba2.9k sqft3102 1st St, Emmetsburg, IA 50536For Sale
 MLS ID #260585, Tammy Fredericksen, EXIT Realty Midwest. Iowa Great Lakes BOR
 - $225,0003 bd2 ba1.6k sqft2696 430th Ave, Graettinger, IA 51342For Sale
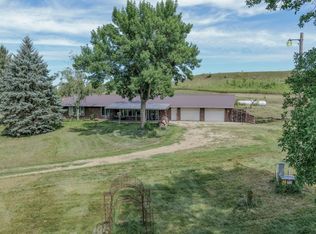 MLS ID #261080, Doug Small, Hinn Real Estate. Iowa Great Lakes BOR
 - $250,0004 bd2 ba1.2k sqft219 W South Ave, Algona, IA 50511Active - Contingent
 MLS ID #6341290, Tammy Schealler, Weichert, REALTORS-The 515 Agency. NoCoast MLS as distributed by MLS GRID
 - $229,0004 bd1 ba1.7k sqft1132 Hungry Hollow Rd, Algona, IA 50511Active
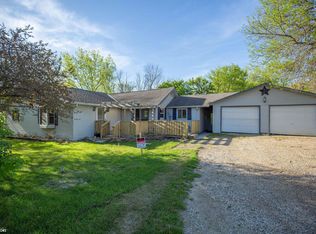 MLS ID #6338252, Janelle Arrowood, Weichert, REALTORS-The 515 Agency. NoCoast MLS as distributed by MLS GRID
 - $279,9003 bd4 ba2k sqft301 7th St SW, West Bend, IA 50597For Sale
 MLS ID #69961, Rachel Kenney-Laubenthal, RE/MAX REAL ESTATE CENTER. CIBR
