ESTATE PROPERTY — HOME + ADJACENT VACANT LOT
After more than 43 years of ownership, this special property is being offered for sale for the
first time in decades.
Located on the edge of town, this property offers a peaceful setting with an open view of a farm field
while still being conveniently located in West Bend.
The home is directly across the street from the community swimming pool and public K–12 school,
making this a particularly convenient location for families.
The sale includes the home plus the approximately 0.38-acre vacant lot directly adjacent and behind
the property, creating a combined property of approximately 0.78 acres.
HOME FEATURES
• Approximately 2,040 sq. ft. of heated and cooled living space above grade
• An additional approximately 564 sq. ft. of insulated space that can be used year-round
• 1½-story home with a ranch-style appearance from the front
• Approximately 1,200 sq. ft. basement
• Approximately 780 sq. ft. of partially finished basement space
• Extra-deep attached 2-car garage, approximately 29 feet deep inside, plus approximately 5 feet of
additional front overhang outside
• Attached 10' × 10' storage shed
• Large concrete patio added in 2022, private and protected from the wind on three sides
• Central air conditioning recently added
• Updated boiler with original radiator heating throughout
• Culligan water softener
• Newer water heater
• Updated flooring in several rooms
• Custom blinds by The Perfect Touch, recently installed
• Much of the interior has been professionally painted
• Upgraded electrical outlets and lighting throughout
• Several exterior man doors have been recently replaced
• All original windows on the 1st and 2nd floors have been replaced
RECENT IMPROVEMENTS & MAINTENANCE
This home has been carefully maintained and improved over the years, including:
• Asphalt-shingle roof, gutters and gutter guards replaced in October 2023
• Remaining stone-coated steel shingles and metal roofing are also newer than the original roofing
• Two garage door openers installed in 2022
• Large concrete patio added in 2022
• Air conditioner, boiler and water heater have been routinely and meticulously maintained
• Electrical outlets and lighting upgraded throughout
• Multiple rooms have updated flooring
• Much of the interior has been professionally painted
APPLIANCES & FEATURES INCLUDED
The sale includes:
• Refrigerator/freezer in the kitchen
• Stove/range/oven
• Built-in dishwasher
• Built-in microwave above the stove
• Clothes washer
• Clothes dryer
• Expandable kitchen island with substantial storage
• Electric fireplace
A UNIQUE WEST BEND PROPERTY
One of the most appealing features of this property is the combination of location, home and
additional land.
The approximately 0.38-acre vacant lot directly adjacent and behind the home is included, giving the
buyer additional space, privacy and flexibility.
Located on the edge of West Bend, the property has an open view toward a farm field, providing a
peaceful feeling of space that is difficult to find within town.
Being directly across from the community swimming pool and public K–12 school adds another
significant convenience.
Serious inquiries only. Offers below $200,000 will not be considered.
For sale by owner
Price increase: $55K (9/21)
$254,999
403 4th Ave SW, West Bend, IA 50597
5beds
2,040sqft
SingleFamily
Built in 1952
0.78 Acres Lot
$-- Zestimate®
$125/sqft
$-- HOA
What's special
Newer water heaterCulligan water softenerClothes dryerClothes washerBuilt-in dishwasherElectric fireplace
What the owner loves about this home
SHOWINGS — BY APPOINTMENT ONLY
There will not be an open house. All showings must be scheduled in advance.
To arrange an appointment, please email chad@millerwrks.com. We will then arrange a convenient
time for a phone call and showing.
If you are planning to make an offer, please be prepared to provide proof of funds or appropriate
financing information.
If you would like to have a home inspection, please have your inspector contact me directly to arrange
a mutually convenient time.
Property is being sold as-is. Buyers are encouraged to independently verify square footage, lot
dimensions, boundaries, zoning, permitted uses, property condition and all other information
important to their purchase.
REPRESENTATION & CLOSING
Buyers are welcome to hire and be represented by their own real estate agent or attorney.
The selling estate is represented by Vollertsen, Britt & Gorsline Attorneys, located in Davenport, Iowa.
Buyers may use the selling estate's attorney for the closing and preparation of closing documents, or
they may choose to retain separate legal counsel for the closing and closing documents.
Preferred closing timeframe: The estate would prefer to close during the week of October 12–16, 2026,
or as soon as reasonably possible thereafter.
- 62 days
- 209
- 2
Listed by:
Property Owner (515) 320-3695
Facts & features
Interior
Bedrooms & bathrooms
- Bedrooms: 5
- Bathrooms: 3
- 3/4 bathrooms: 2
- 1/2 bathrooms: 1
Heating
- Forced air, Other, Radiant, Gas, Other
Cooling
- Central
Appliances
- Included: Dishwasher, Dryer, Microwave, Range / Oven, Refrigerator, Washer
Features
- Flooring: Carpet, Concrete, Linoleum / Vinyl
- Basement: Partially finished
Interior area
- Total interior livable area: 2,040 sqft
Property
Parking
- Total spaces: 5
- Parking features: Garage - Attached, Off-street
Features
- Exterior features: Other, Wood, Cement / Concrete
- Has view: Yes
- View description: City
Lot
- Size: 0.78 Acres
Details
- Parcel number: 690015017000
Construction
Type & style
- Home type: SingleFamily
Materials
- Frame
- Foundation: Other
- Roof: Asphalt
Condition
- New construction: No
- Year built: 1952
Community & HOA
Location
- Region: West Bend
Financial & listing details
- Price per square foot: $125/sqft
- Tax assessed value: $170,750
- Annual tax amount: $2,493
- Date on market: 8/19/2026
Estimated market value
Not available
Estimated sales range
Not available
$1,700/mo
Price history
| Date | Event | Price |
|---|---|---|
| 9/21/2026 | Price change | $254,999+27.5%$125/sqft |
Source: Owner Report a problem | ||
| 8/19/2026 | Listed for sale | $200,000$98/sqft |
Source: Owner Report a problem | ||
Public tax history
| Year | Property taxes | Tax assessment |
|---|---|---|
| 2025 | $2,493 +0.7% | $170,750 -2.3% |
| 2024 | $2,477 +21.3% | $174,800 |
| 2023 | $2,042 -2.8% | $174,800 +47.8% |
| 2022 | $2,100 +13.3% | $118,270 |
| 2021 | $1,853 +11.1% | $118,270 +18.2% |
| 2020 | $1,668 +9.9% | $100,060 |
| 2019 | $1,518 +1.7% | $100,060 +10.6% |
| 2018 | $1,492 | $90,430 +3.2% |
| 2017 | $1,492 +1.5% | $87,660 |
| 2016 | $1,470 | $87,660 -4.4% |
| 2015 | $1,470 -2.4% | $91,660 |
| 2014 | $1,506 +17.8% | $91,660 |
| 2013 | $1,278 +1.8% | -- |
| 2012 | $1,256 -17.7% | -- |
| 2011 | $1,526 +5.8% | -- |
| 2010 | $1,442 -4.9% | -- |
| 2009 | $1,516 +0.5% | -- |
| 2008 | $1,508 +26.1% | -- |
| 2007 | $1,196 -0.5% | -- |
| 2005 | $1,202 | -- |
Find assessor info on the county website
Monthly payment
Est. payment
Payment breakdown
Explore the cost of this home by adjusting the details. Changes won't be saved.Climate risks
Neighborhood: 50597
Similar homes
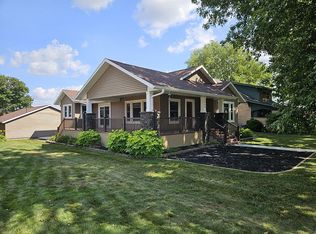
- $249,0004 bd3 ba2.3k sqft408 1st Ave SE, West Bend, IA 50597For Sale By Owner
- $279,9003 bd4 ba2k sqft301 7th St SW, West Bend, IA 50597For Sale

 MLS ID #69961, Rachel Kenney-Laubenthal, RE/MAX REAL ESTATE CENTER. CIBR
 - $185,0005 bd3 ba2.3k sqft107 1st St NE, West Bend, IA 50597For Sale
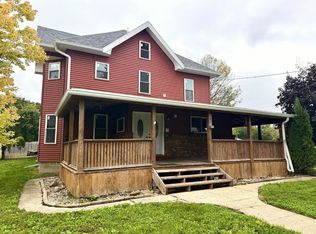 MLS ID #261267, Nichole Henderson, Johnson Realty. Iowa Great Lakes BOR
 - $229,0004 bd1 ba1.7k sqft1132 Hungry Hollow Rd, Algona, IA 50511Active
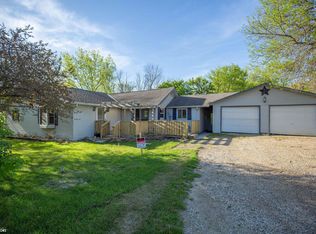 MLS ID #6338252, Janelle Arrowood, Weichert, REALTORS-The 515 Agency. NoCoast MLS as distributed by MLS GRID
