Country Living Close to Town! Beautiful 2-story home located on scenic Hungry Hollow Road, offering 4 bedrooms, 3 bathrooms. The main level features a cozy kitchen with hardwood flooring and LG appliances. French doors open to a versatile space perfect for a dining room or den, while the convenient back mudroom includes the laundry area. The main-level bath features a walk-in Onyx shower, and the full upstairs bath offers a relaxing jetted tub. Upstairs also includes a walk-in closet and a finished attic providing additional living or storage space. Enjoy the peace of mind of all-new windows, siding, and roof, all completed in 2022. Outside, the beautifully landscaped, fenced-in yard features a wood deck perfect for relaxing or entertaining. The heated 3-stall garage offers plenty of space, with two additional outbuildings (10 x 20 and 30 X 40) for even more storage. A generator is also included. This property offers the perfect blend of country charm, space, and convenience just minutes from town!
Active
$450,000
1110 Hungry Hollow Rd, Algona, IA 50511
4beds
1,824sqft
Single Family Residence
Built in 1894
1.27 Acres Lot
$-- Zestimate®
$247/sqft
$-- HOA
What's special
Beautifully landscaped fenced-in yardLg appliances
- 11 days
- 407
- 9
Zillow last checked:
Listing updated:
Listed by:
Betty J Kunkel 515-341-2325,
EXIT Realty Home/Land Properties
Source: NoCoast MLS as distributed by MLS GRID,MLS#: 6342955
Facts & features
Interior
Bedrooms & bathrooms
- Bedrooms: 4
- Bathrooms: 3
- Full bathrooms: 1
- 3/4 bathrooms: 1
- 1/2 bathrooms: 1
Bedroom 2
- Level: Upper
- Area: 110 Square Feet
- Dimensions: 11X10
Bedroom 3
- Level: Upper
- Area: 194.6 Square Feet
- Dimensions: 13.9X14
Bedroom 4
- Level: Upper
- Area: 157.32 Square Feet
- Dimensions: 11.4X13.8
Other
- Level: Main
- Area: 167.64 Square Feet
- Dimensions: 13.2X12.7
Dining room
- Level: Main
- Area: 172.86 Square Feet
- Dimensions: 13.4X12.9
Kitchen
- Level: Main
- Area: 172.86 Square Feet
- Dimensions: 13.4X12.9
Living room
- Level: Main
- Area: 204.1 Square Feet
- Dimensions: 15.7X13
Heating
- Forced Air
Cooling
- Central Air
Features
- Basement: Full,Unfinished
Interior area
- Total interior livable area: 1,824 sqft
Property
Parking
- Total spaces: 3
- Parking features: Attached
- Garage spaces: 3
Accessibility
- Accessibility features: None
Features
- Levels: Two
Lot
- Size: 1.27 Acres
- Dimensions: 55,321 sq ft
Details
- Parcel number: 2214176006
Construction
Type & style
- Home type: SingleFamily
- Property subtype: Single Family Residence
Materials
- Wood Siding
Condition
- Year built: 1894
Utilities & green energy
- Sewer: Septic Tank
- Water: Well
Community & HOA
HOA
- Has HOA: No
Location
- Region: Algona
Financial & listing details
- Price per square foot: $247/sqft
- Tax assessed value: $329,078
- Annual tax amount: $3,035
- Date on market: 9/22/2026
- Cumulative days on market: 13 days
Estimated market value
Not available
Estimated sales range
Not available
Not available
Price history
| Date | Event | Price |
|---|---|---|
| 9/22/2026 | Listed for sale | $450,000+157.1%$247/sqft |
Source:  NoCoast MLS as distributed by MLS GRID #6342955 Report a problem NoCoast MLS as distributed by MLS GRID #6342955 Report a problem | ||
| 6/18/2008 | Sold | $175,000+136.5%$96/sqft |
Source: Public Record Report a problem | ||
| 7/15/2005 | Sold | $74,000$41/sqft |
Source: Public Record Report a problem | ||
Public tax history
| Year | Property taxes | Tax assessment |
|---|---|---|
| 2025 | $2,592 +2.5% | $329,078 +17.9% |
| 2024 | $2,530 -8.3% | $279,227 |
| 2023 | $2,760 +18.2% | $279,227 +6.7% |
| 2022 | $2,336 +12.2% | $261,610 +17.2% |
| 2021 | $2,082 +1.2% | $223,251 +17.3% |
| 2020 | $2,058 +3.4% | $190,343 |
| 2019 | $1,990 | $190,343 -0.6% |
| 2018 | $1,990 | $191,526 +4.4% |
| 2017 | $1,990 +6.8% | $183,420 |
| 2016 | $1,864 -1.5% | $183,420 +2.4% |
| 2015 | $1,892 +3.5% | $179,106 |
| 2014 | $1,828 +1.7% | $179,106 |
| 2013 | $1,798 -0.4% | -- |
| 2012 | $1,806 +5% | -- |
| 2011 | $1,720 +3.1% | -- |
| 2010 | $1,668 +71.6% | -- |
| 2009 | $972 +6.3% | -- |
| 2008 | $914 | -- |
Find assessor info on the county website
Monthly payment
Est. payment
Payment breakdown
Explore the cost of this home by adjusting the details. Changes won't be saved.Climate risks
Neighborhood: 50511
Similar homes
- $650,0003 bd3 ba2.1k sqft2014 Irvington Rd, Algona, IA 50511Active
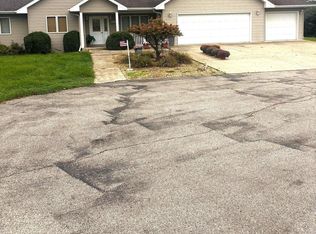 MLS ID #6343271, Jay Bargman, Farm & Home Services. NoCoast MLS as distributed by MLS GRID
 - $560,0005 bd3 ba1.7k sqft201 Hillside Dr, Algona, IA 50511Active
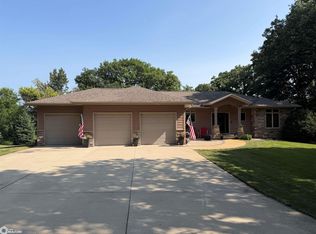 MLS ID #6340656, Michael E Elbert, EXIT Realty Home/Land Properties. NoCoast MLS as distributed by MLS GRID
 - $349,0003 bd3 ba1.5k sqft205 Woodlyn Way, Algona, IA 50511Active
 MLS ID #6341927, Andrew N Laubenthal, EXIT Realty Home/Land Properties. NoCoast MLS as distributed by MLS GRID
 - $229,0004 bd1 ba1.7k sqft1132 Hungry Hollow Rd, Algona, IA 50511Active
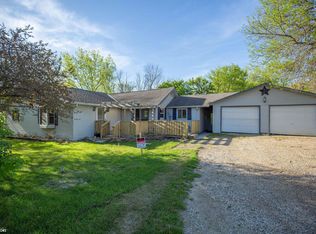 MLS ID #6338252, Janelle Arrowood, Weichert, REALTORS-The 515 Agency. NoCoast MLS as distributed by MLS GRID
