Welcome to this 1.26-acre sanctuary, built in 2000 and impeccably maintained inside and out. This 5-bedroom 4 bath home offers a standard setting of comfort, versatility, and a thoughtful design. Main level: features a bright open kitchen with a walk-in pantry, opening into the dining room and living area with a cozy fireplace, plus a second expansive living area. Primary suite with a private soaker tub and large walk-in shower. 2 Flexible main floor bedrooms/office, full bath, and a main floor laundry with a 1/2 bath off the 3-car attached garage. Basement: Offers a Large family room, 2 bedrooms, 3/4 bath, a dedicated workshop with double walkout doors, plus tons of unfinished storage/expansion space. Exterior: Inground sprinkler system, home generator, and built-in Christmas lights on timers.
Active
$630,000
402 Timber Ests, Algona, IA 50511
5beds
2,486sqft
Single Family Residence
Built in 2000
1.26 Acres Lot
$-- Zestimate®
$253/sqft
$-- HOA
What's special
Cozy fireplaceHome generatorMain floor laundryBright open kitchenWalk-in pantryInground sprinkler systemLarge walk-in shower
- 3 days
- 248
- 5
Likely to sell faster than
Zillow last checked:
Listing updated:
Listed by:
Jodi Delange 515-320-5583,
EXIT Realty Home/Land Properties
Source: NoCoast MLS as distributed by MLS GRID,MLS#: 6343606
Facts & features
Interior
Bedrooms & bathrooms
- Bedrooms: 5
- Bathrooms: 4
- Full bathrooms: 2
- 3/4 bathrooms: 1
- 1/2 bathrooms: 1
Bedroom 2
- Level: Main
- Area: 110 Square Feet
- Dimensions: 11X10
Bedroom 3
- Level: Main
- Area: 221 Square Feet
- Dimensions: 17X13
Bedroom 4
- Level: Lower
- Area: 156 Square Feet
- Dimensions: 13X12
Other
- Level: Main
- Area: 210 Square Feet
- Dimensions: 21X10
Dining room
- Level: Main
- Area: 176 Square Feet
- Dimensions: 16X11
Other
- Level: Lower
- Area: 490 Square Feet
- Dimensions: 35X14
Other
- Level: Main
- Area: 98 Square Feet
- Dimensions: 7X14
Other
- Level: Lower
- Area: 170 Square Feet
- Dimensions: 17X10
Other
- Area: 420 Square Feet
- Dimensions: 21X20
Kitchen
- Level: Main
- Area: 234 Square Feet
- Dimensions: 18X13
Living room
- Level: Main
- Area: 288 Square Feet
- Dimensions: 18X16
Heating
- Forced Air
Cooling
- Central Air
Features
- Basement: Block
- Number of fireplaces: 1
Interior area
- Total interior livable area: 2,486 sqft
Property
Parking
- Total spaces: 3
- Parking features: Attached
- Garage spaces: 3
Accessibility
- Accessibility features: Partially Wheelchair
Lot
- Size: 1.26 Acres
- Dimensions: 150 x 280 x 370 second lot 93 x 70 x 360
Details
- Parcel number: 2210404009
Construction
Type & style
- Home type: SingleFamily
- Architectural style: Ranch
- Property subtype: Single Family Residence
Materials
- Brick
Condition
- Year built: 2000
Utilities & green energy
- Sewer: Septic Tank
- Water: Shared System, Well
Community & HOA
HOA
- Has HOA: No
Location
- Region: Algona
Financial & listing details
- Price per square foot: $253/sqft
- Tax assessed value: $584,909
- Annual tax amount: $5,534
- Date on market: 10/10/2026
- Cumulative days on market: 127 days
- Inclusions: This property includes the lot next to it parcel # 22-10-404-012
Estimated market value
Not available
Estimated sales range
Not available
Not available
Price history
| Date | Event | Price |
|---|---|---|
| 10/10/2026 | Listed for sale | $630,000-3.1%$253/sqft |
Source:  NoCoast MLS as distributed by MLS GRID #6343606 Report a problem NoCoast MLS as distributed by MLS GRID #6343606 Report a problem | ||
| 10/10/2026 | Listing removed | $649,999$261/sqft |
Source: NoCoast MLS as distributed by MLS GRID #6337215 Report a problem | ||
| 7/28/2026 | Listed for sale | $649,999$261/sqft |
Source: NoCoast MLS as distributed by MLS GRID #6337215 Report a problem | ||
| 6/12/2026 | Pending sale | $649,999$261/sqft |
Source: NoCoast MLS as distributed by MLS GRID #6337215 Report a problem | ||
| 4/14/2026 | Listed for sale | $649,999+8.4%$261/sqft |
Source: NoCoast MLS as distributed by MLS GRID #6337215 Report a problem | ||
| 10/2/2022 | Listing removed | -- |
Source: NoCoast MLS as distributed by MLS GRID #6173804 Report a problem | ||
| 6/15/2022 | Listing removed | $599,900$241/sqft |
Source: NoCoast MLS as distributed by MLS GRID #6173804 Report a problem | ||
| 4/4/2022 | Listed for sale | $599,900+3.6%$241/sqft |
Source: NoCoast MLS as distributed by MLS GRID #6173804 Report a problem | ||
| 11/22/2020 | Listing removed | $579,000$233/sqft |
Source: Farm & Home Services #5570750 Report a problem | ||
| 5/21/2020 | Listed for sale | $579,000$233/sqft |
Source: Farm & Home Services #5570750 Report a problem | ||
Public tax history
| Year | Property taxes | Tax assessment |
|---|---|---|
| 2025 | -- | $584,909 +9.5% |
| 2024 | $4,782 -23.2% | $534,285 |
| 2023 | $6,230 +14.5% | $534,285 -8.3% |
| 2022 | $5,440 -0.1% | $582,542 +13.9% |
| 2021 | $5,446 +1.1% | $511,669 +5% |
| 2020 | $5,386 +3.3% | $487,189 |
| 2019 | $5,216 | $487,189 -0.1% |
| 2018 | $5,216 | $487,766 +4.6% |
| 2017 | $5,216 +6.8% | $466,499 |
| 2016 | $4,886 +0.2% | $466,499 +4.1% |
| 2015 | $4,878 +3.4% | $448,062 |
| 2014 | $4,716 +7.1% | $448,062 |
| 2013 | $4,402 +0.1% | -- |
| 2012 | $4,396 +3.1% | -- |
| 2011 | $4,262 +10% | -- |
| 2010 | $3,874 +13.9% | -- |
| 2009 | $3,402 +3.7% | -- |
| 2008 | $3,282 +12.6% | -- |
| 2007 | $2,916 -8.9% | -- |
| 2005 | $3,202 | -- |
Find assessor info on the county website
Monthly payment
Est. payment
Payment breakdown
Explore the cost of this home by adjusting the details. Changes won't be saved.Climate risks
Neighborhood: 50511
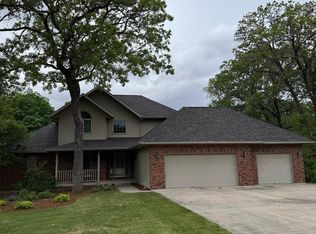
Similar homes
- $535,0005 bd3 ba1.7k sqft201 Hillside Dr, Algona, IA 50511Active
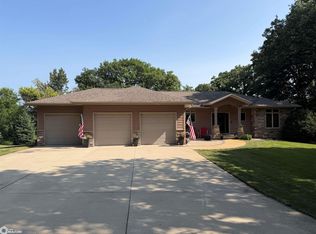 MLS ID #6340656, Michael E Elbert, EXIT Realty Home/Land Properties. NoCoast MLS as distributed by MLS GRID
 - $649,9005 bd5 ba3.5k sqft1511 W Valleyview Dr, Algona, IA 50511Active
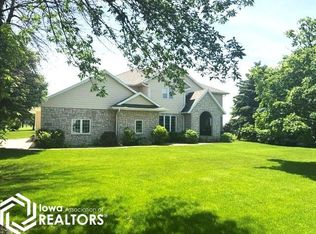 MLS ID #6338994, Matthew Muller, Farm & Home Services. NoCoast MLS as distributed by MLS GRID
 - $349,0003 bd3 ba1.5k sqft205 Woodlyn Way, Algona, IA 50511Active
 MLS ID #6341927, Andrew N Laubenthal, EXIT Realty Home/Land Properties. NoCoast MLS as distributed by MLS GRID
 - $339,5005 bd2 ba2.4k sqft209 S Ackley St, Algona, IA 50511Active
 MLS ID #6341061, Matthew Muller, Farm & Home Services. NoCoast MLS as distributed by MLS GRID
 - $344,5004 bd2 ba2.5k sqft1448 Queen Ave, Livermore, IA 50558For Sale
 MLS ID #70528, Missy Odor, RE/MAX REAL ESTATE CENTER. CIBR
