Nestled within Eagle Hills Golf Club, this impressive 2 story home enjoys a premier location overlooking the 5th green & 6th tee box, offering breathtaking fairway views & an exceptional golf course lifestyle. Designed for both comfortable living & entertaining, the home features a spacious open-concept kitchen with a large island, cooktop and casual dining area that flows seamlessly into the living room. Floor-to-ceiling windows flood the space with natural light while showcasing stunning course views and dramatic floor-to-ceiling fireplace creates a warm focal point. The main level also includes a formal dining room, family room, private office, convenient 1/2 bath & laundry/mud room. Upstairs the expansive primary suite offers a private retreat with a full bath & walk in closets. Three additional bedrooms, each with access to a bathroom, provide ample space for family & guests. A striking interior walkway overlooks both the main living area & the picturesque golf course beyond. The finished lower level expands the living space with a large family room, bar area, additional bedroom, 3/4 bath & abundant storage. Other highlights include a triple attached garage with direct basement access, a beautiful paver patio, spacious yard, irrigation system and numerous quality features throughout. Rarely does a home combine this amount of space, functionality and spectacular golf course views. This is a must see property! Family membership to Eagle Hills Golf Course included with home
Active
$649,900
1511 W Valleyview Dr, Algona, IA 50511
5beds
3,552sqft
:
Get pre-qualified$4,619/mo
Single Family Residence
Built in 1997
0.72 Acres Lot
$-- Zestimate®
$183/sqft
$-- HOA
What's special
Formal dining roomAbundant storageSpacious open-concept kitchenCasual dining areaBreathtaking fairway viewsSpacious yardShowcasing stunning course views
- 56 days |
- 345 |
- 5 |
Zillow last checked:
Listing updated:
Listed by:
Matthew Muller 515-341-5405,
Farm & Home Services
Source: NoCoast MLS as distributed by MLS GRID,MLS#: 6338994
Facts & features
Interior
Bedrooms & bathrooms
- Bedrooms: 5
- Bathrooms: 5
- Full bathrooms: 3
- 3/4 bathrooms: 1
- 1/2 bathrooms: 1
Heating
- Fireplace(s), Forced Air
Cooling
- Central Air
Appliances
- Included: Range, Cooktop, Microwave, Dishwasher, Refrigerator, Washer, Dryer, Water Softener Owned
Features
- Basement: Finished
- Number of fireplaces: 1
Interior area
- Total interior livable area: 3,552 sqft
Property
Parking
- Total spaces: 3
- Parking features: Attached
- Garage spaces: 3
Accessibility
- Accessibility features: None
Features
- Levels: Two
Lot
- Size: 0.72 Acres
- Dimensions: 125 x 250
Details
- Parcel number: 2203201009
Construction
Type & style
- Home type: SingleFamily
- Property subtype: Single Family Residence
Materials
- Brick
- Roof: Shingle
Condition
- Year built: 1997
Utilities & green energy
- Sewer: Public Sewer
- Water: Public
Community & HOA
HOA
- Has HOA: No
Location
- Region: Algona
Financial & listing details
- Price per square foot: $183/sqft
- Tax assessed value: $603,712
- Annual tax amount: $9,322
- Date on market: 6/3/2026
- Cumulative days on market: 58 days
Estimated market value
Not available
Estimated sales range
Not available
Not available
Price history
| Date | Event | Price |
|---|---|---|
| 6/3/2026 | Listed for sale | $649,900$183/sqft |
Source:  NoCoast MLS as distributed by MLS GRID #6338994 Report a problem NoCoast MLS as distributed by MLS GRID #6338994 Report a problem | ||
Public tax history
| Year | Property taxes | Tax assessment |
|---|---|---|
| 2025 | $9,150 +3% | $603,712 +9.7% |
| 2024 | $8,886 -5.8% | $550,488 |
| 2023 | $9,430 +9.2% | $550,488 +6.1% |
| 2022 | $8,632 +0.7% | $518,836 +9.4% |
| 2021 | $8,568 +3.1% | $474,258 +3.8% |
| 2020 | $8,312 +2.5% | $457,089 |
| 2019 | $8,112 | $457,089 -1.9% |
| 2018 | $8,112 | $465,833 +3.1% |
| 2017 | $8,112 +5.2% | $451,656 |
| 2016 | $7,710 +3.2% | $451,656 +6% |
| 2015 | $7,472 +5.2% | $426,269 |
| 2014 | $7,104 +5.7% | $426,269 |
| 2013 | $6,724 -0.2% | -- |
| 2012 | $6,736 -2.9% | -- |
| 2011 | $6,934 +13.5% | -- |
| 2010 | $6,108 +13.8% | -- |
| 2009 | $5,366 +3.6% | -- |
| 2008 | $5,180 +9.8% | -- |
| 2007 | $4,718 -8.5% | -- |
| 2005 | $5,154 | -- |
Find assessor info on the county website
Monthly payment
Est. payment
Payment breakdown
Explore the cost of this home by adjusting the details. Changes won't be saved.Climate risks
Neighborhood: 50511
Nearby schools
GreatSchools rating
- NABryant Elementary SchoolGrades: 1-2Distance: 1.1 mi
- 8/10Algona Middle SchoolGrades: 5-8Distance: 1.9 mi
- 4/10Algona High SchoolGrades: 9-12Distance: 1.9 mi
- $694,2003 bd4 ba2k sqft1601 W Valleyview Dr, Algona, IA 50511Off Market
- $642,6005 bd4 ba3.3k sqft1505 W Valleyview Dr, Algona, IA 50511Off Market
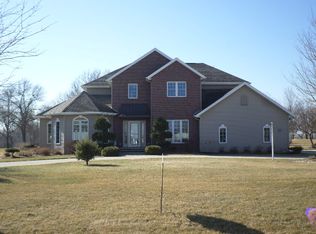
- $---- bd-- ba-- sqft1209 W Valley View Dr, Algona, IA 50511Off Market
- $639,8002 bd3 ba2.3k sqft1508 W Valleyview Dr, Algona, IA 50511Off Market
- $570,0003 bd4 ba2.9k sqft1415 W Valleyview Dr, Algona, IA 50511Sold
- $927,7003 bd6 ba3.4k sqft1418 W Valleyview Dr, Algona, IA 50511Off Market
- $536,4003 bd3 ba1.9k sqft911 N Cherland Ln, Algona, IA 50511Off Market
- $711,200-- bd5 ba3.6k sqft1409 W Valleyview Dr, Algona, IA 50511Off Market
A local agent can set up tours, give advice and negotiate with sellers.
A local lender can help you make sure your offer is ready when you are.
Similar homes
- $649,9995 bd4 ba2.9k sqft402 Timber Ests, Algona, IA 50511Active
 MLS ID #6337215, James Geelan, Farm & Home Services. NoCoast MLS as distributed by MLS GRID
 - $539,5004 bd5 ba3.9k sqft405 Timber Ests, Algona, IA 50511Active
 MLS ID #6337301, Nicholas Kuecker, Weichert, REALTORS-The 515 Agency. NoCoast MLS as distributed by MLS GRID
 - $399,9993 bd2 ba2.2k sqft205 Woodlyn Way, Algona, IA 50511For Sale
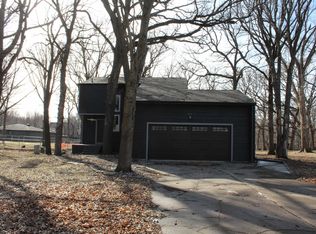 MLS ID #20261197, Justin Garman, Century 21 Signature Real Estate-Waverly. Northeast Iowa Regional BOR as distributed by MLS GRID
 - $399,9003 bd2 ba2.6k sqft716 N Park Ave, Algona, IA 50511Active
 MLS ID #6336083, Thomas Geelan, Farm & Home Services. NoCoast MLS as distributed by MLS GRID
 - $379,0003 bd2 ba3k sqft122 Parkside Dr, Algona, IA 50511ActiveMLS ID #6336195, Brad Hoover, Weichert, REALTORS-The 515 Agency. NoCoast MLS as distributed by MLS GRID
- $345,0004 bd3 ba2.8k sqft1902 E Lucas St, Algona, IA 50511ActiveMLS ID #6333116, Jane Koppen, EXIT Realty Home/Land Properties. NoCoast MLS as distributed by MLS GRID
- $499,9005 bd4 ba2.3k sqft110 Spring Valley Dr, Livermore, IA 50558ActiveMLS ID #6339460, James P Kesterson, Kesterson Appr. & Consulting. NoCoast MLS as distributed by MLS GRID
- $950,0004 bd3 ba2.1k sqft2707 240th Ave, Wesley, IA 50483ActiveMLS ID #6339814, Thomas Geelan, Farm & Home Services. NoCoast MLS as distributed by MLS GRID
- $369,0004 bd2 ba2.2k sqft4607 580th Ave, West Bend, IA 50597ActiveMLS ID #6337811, Jay Bargman, Farm & Home Services. NoCoast MLS as distributed by MLS GRID
- $325,0004 bd1 ba1.9k sqft2607 20th Ave, Whittemore, IA 50598For Sale By Owner
- $354,5004 bd2 ba2.5k sqft1448 Queen Ave, Livermore, IA 50558For Sale
 MLS ID #70528, Missy Odor, RE/MAX REAL ESTATE CENTER. CIBR
 - $349,0003 bd4 ba2k sqft301 7th St SW, West Bend, IA 50597For SaleMLS ID #69961, Rachel Kenney-Laubenthal, RE/MAX REAL ESTATE CENTER. CIBR
- $385,0004 bd2 ba2.8k sqft2726 570th Ave, Ringsted, IA 50578For SaleMLS ID #251149, Nichole Henderson, Johnson Realty. Iowa Great Lakes BOR
