
Under Construction. Experience refined living in The Melody floor plan, thoughtfully designed in a thriving section of Palm Bay with nearby shopping, dining, parks, and major roadways, while the beautiful shores of Melbourne Beach are just 15 miles away. A welcoming front covered porch and charming exterior window shutters create inviting curb appeal, while hurricane shutters provide added peace of mind.
Inside, soaring 9'4'' ceilings, upgraded custom color interior paint, and upgraded door hardware enhance the home's elegant feel. Just off the foyer, the den with double French glass doors creates a bright, private space ideal for a home office, library, or flex room tailored to your lifestyle.
At the center of the home, the spacious great room and dining area come together beautifully, elevated by additional windows and additional LED lighting that fill the space with natural light and warmth. Ceramic tile and carpet flooring add both style and comfort throughout. The kitchen is designed for both everyday living and entertaining, featuring quartz countertops, stainless steel kitchen appliances, Deako light switches, and abundant workspace to inspire your culinary creativity. Just beyond, the covered lanai extends your living space outdoors, creating the perfect setting to relax or entertain year round.
Privately situated at the rear, the primary suite serves as a peaceful retreat, featuring a spacious walk in closet, and a beautifully appointed bath featuring a 13x13 ceramic tile shower wall surround. Two generously sized secondary bedrooms are positioned along a wide hallway and share a guest bath complete with a deep soaker tub and shower combination, ideal for comfort and relaxation.
Functionality continues with a dedicated laundry room with appliance hook ups and an impressive three car garage, providing exceptional storage and flexibility.
Blending thoughtful design, elevated finishes, and a location just 15 miles from Melbourne Beach, this Melody home is ready to complement your lifestyle and become the place where your next chapter begins.
Pending
$382,900
1726 Kamsack St NW, Palm Bay, FL 32907
3beds
2,066sqft
:
Get pre-qualified$2,463/mo
Single Family Residence
Built in 2026
10,454 Square Feet Lot
$381,200 Zestimate®
$185/sqft
$-- HOA
What's special
Welcoming front covered porchDeako light switchesSpacious walk in closetHurricane shuttersCharming exterior window shuttersUpgraded door hardwareStainless steel kitchen appliances
- 163 days |
- 36 |
- 2 |
Zillow last checked:
Listing updated:
Listed by:
Brian Acri 321-234-3715,
New Home Star Florida LLC
Source: Space Coast AOR,MLS#: 1069508
Facts & features
Interior
Bedrooms & bathrooms
- Bedrooms: 3
- Bathrooms: 2
- Full bathrooms: 2
Primary bedroom
- Description: Walk-in closet, tray ceiling, ensuite w/ oversized shower, tile shower walls, dual sinks w/quartz countertops, ceramic tile flooring
- Level: First
- Area: 224
- Dimensions: 16.00 x 14.00
Bedroom 2
- Description: Built-in closet, ceramic tile flooring
- Level: First
- Area: 144
- Dimensions: 12.00 x 12.00
Bedroom 3
- Description: Built-in closet, ceramic tile flooring
- Level: First
- Area: 144
- Dimensions: 12.00 x 12.00
Den
- Description: Den with double glass French doors, ceramic tile flooring
- Level: First
- Area: 168
- Dimensions: 12.00 x 14.00
Dining room
- Description: Open concept, ceramic tile flooring
- Level: First
- Area: 100.98
- Dimensions: 10.20 x 9.90
Great room
- Description: Open concept, access to the covered lanai, ceramic tile flooring
- Level: First
- Area: 416
- Dimensions: 16.00 x 26.00
Kitchen
- Description: Quartz countertops, tile backsplash, island, upgraded cabinets, pantry, and ceramic tile flooring
- Level: First
Laundry
- Description: Walk through to garage, Ceramic tile flooring
- Level: First
Other
- Description: Covered Lanai, just off the great room, concrete flooring
- Level: First
- Area: 182
- Dimensions: 13.00 x 14.00
Heating
- Central, Electric
Cooling
- Central Air, Electric
Appliances
- Included: Dishwasher, Disposal, Electric Range, Electric Water Heater, Microwave
- Laundry: Electric Dryer Hookup, Washer Hookup
Features
- Breakfast Bar, Eat-in Kitchen, Entrance Foyer, Kitchen Island, Open Floorplan, Pantry, Primary Bathroom - Shower No Tub, Smart Home, Walk-In Closet(s)
- Flooring: Carpet, Tile
- Has fireplace: No
Interior area
- Total structure area: 3,071
- Total interior livable area: 2,066 sqft
Property
Parking
- Total spaces: 3
- Parking features: Attached, Garage, Garage Door Opener
- Attached garage spaces: 3
Features
- Levels: One
- Stories: 1
- Patio & porch: Covered, Patio
- Exterior features: Storm Shutters
Lot
- Size: 10,454 Square Feet
- Dimensions: 85.0 ft x 125.0 ft
- Features: Other
Details
- Additional parcels included: 2803624
- Parcel number: 283621Ko02290.00003.00
- Special conditions: Standard
Construction
Type & style
- Home type: SingleFamily
- Architectural style: Ranch
- Property subtype: Single Family Residence
Materials
- Block, Stucco
- Roof: Shingle
Condition
- New construction: Yes
- Year built: 2026
Utilities & green energy
- Sewer: Aerobic Septic
- Water: Public
- Utilities for property: Cable Available
Community & HOA
Community
- Security: Smoke Detector(s)
- Subdivision: Port Malabar Unit 44
HOA
- Has HOA: No
Location
- Region: Palm Bay
Financial & listing details
- Price per square foot: $185/sqft
- Tax assessed value: $42,500
- Annual tax amount: $420
- Date on market: 2/16/2026
- Listing terms: Cash,Conventional,FHA,VA Loan
- Road surface type: Paved
Estimated market value
$381,200
$362,000 - $400,000
$2,422/mo
Price history
| Date | Event | Price |
|---|---|---|
| 7/6/2026 | Pending sale | $382,900$185/sqft |
Source: Space Coast AOR #1069508 Report a problem | ||
| 3/6/2026 | Price change | $382,900-3.8%$185/sqft |
Source: Space Coast AOR #1069508 Report a problem | ||
| 2/16/2026 | Listed for sale | $397,900+598.1%$193/sqft |
Source: Space Coast AOR #1069508 Report a problem | ||
| 11/17/2025 | Sold | $57,000-5%$28/sqft |
Source: Space Coast AOR #1057248 Report a problem | ||
| 10/9/2025 | Contingent | $60,000$29/sqft |
Source: Space Coast AOR #1057248 Report a problem | ||
| 9/16/2025 | Listed for sale | $60,000$29/sqft |
Source: Space Coast AOR #1057248 Report a problem | ||
| 10/14/2024 | Listing removed | $60,000$29/sqft |
Source: Space Coast AOR #1011707 Report a problem | ||
| 4/22/2024 | Listed for sale | $60,000+36.4%$29/sqft |
Source: Space Coast AOR #1011707 Report a problem | ||
| 2/21/2005 | Sold | $44,000+486.7%$21/sqft |
Source: Public Record Report a problem | ||
| 1/15/2003 | Sold | $7,500-26.5%$4/sqft |
Source: Public Record Report a problem | ||
| 10/11/1994 | Sold | $10,200$5/sqft |
Source: Public Record Report a problem | ||
Public tax history
| Year | Property taxes | Tax assessment |
|---|---|---|
| 2025 | $421 +11.9% | $42,500 +14.9% |
| 2024 | $376 +1.7% | $37,000 |
| 2023 | $370 +33% | $37,000 +39.6% |
| 2022 | $278 +21.7% | $26,500 +55.9% |
| 2021 | $228 +20.5% | $17,000 +41.7% |
| 2020 | $189 -17.2% | $12,000 +9.1% |
| 2019 | $229 | $11,000 +25% |
| 2018 | $229 +144.5% | $8,800 +417.6% |
| 2017 | $94 -52.7% | $1,700 -66% |
| 2016 | $198 +111.4% | $5,000 +19% |
| 2015 | $94 +4.2% | $4,200 |
| 2014 | $90 | $4,200 +20% |
| 2013 | -- | $3,500 -12.5% |
| 2012 | $96 -21.6% | $4,000 -21.6% |
| 2011 | $123 -4.9% | $5,100 -15% |
| 2010 | $129 -24.6% | $6,000 -29.4% |
| 2009 | $171 -58.5% | $8,500 -61.4% |
| 2008 | $413 -28.5% | $22,000 -31.3% |
| 2007 | $578 +44.2% | $32,000 +60% |
| 2005 | $401 +58.4% | $20,000 +73.9% |
| 2004 | $253 +98.1% | $11,500 +109.1% |
| 2003 | $128 +9.5% | $5,500 +10% |
| 2002 | $117 +0.6% | $5,000 |
| 2001 | $116 +2% | $5,000 |
| 2000 | $114 | $5,000 |
Find assessor info on the county website
Monthly payment
Est. payment
Payment breakdown
Explore the cost of this home by adjusting the details. Changes won't be saved.Climate risks
Neighborhood: 32907
Nearby schools
GreatSchools rating
- 4/10Discovery Elementary SchoolGrades: PK-6Distance: 0.3 mi
- 5/10Central Middle SchoolGrades: 7-8Distance: 4.2 mi
- 4/10Heritage High SchoolGrades: 9-12Distance: 2.1 mi
Schools provided by the listing agent
- Elementary: Discovery
- Middle: Central
- High: Heritage
Source: Space Coast AOR. This data may not be complete. We recommend contacting the local school district to confirm school assignments for this home.
- $380,3003 bd2 ba2k sqft1726 Kamsack St NW, Palm Bay, FL 32909Off Market
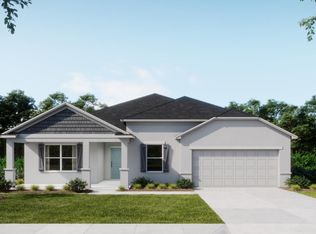
- $297,4004 bd2 ba1.6k sqft1720 Kamsack St NW, Palm Bay, FL 32907Off Market
- $339,5004 bd2 ba2.2k sqft1752 Kamsack St NW, Palm Bay, FL 32907Off Market
- $405,1003 bd2 ba2k sqft1719 Jacobin St NW, Palm Bay, FL 32907Off Market
- $275,4003 bd2 ba1.6k sqft1727 Jacobin St NW, Palm Bay, FL 32907Off Market
- $42,500-- bd-- ba-- sqft1768 Kamsack St NW, Palm Bay, FL 32907Off Market
- $314,3003 bd2 ba1.8k sqft1704 Kamsack St NW, Palm Bay, FL 32907Off Market
- $219,6002 bd2 ba1.2k sqft1737 Kamsack St NW, Palm Bay, FL 32907Off Market
A local agent can set up tours, give advice and negotiate with sellers.
Similar homes
- $382,4074 bd2 ba1.9k sqft1738 Echelon Point Way NW, Palm Bay, FL 32907New Construction
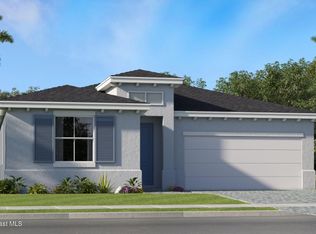 Space Coast AOR
 - from $347,9903 bd2 ba1.8k sqftDahlia Plan, Riverwood at Everlands : The Angler Collection, Palm Bay, FL 32907New Construction
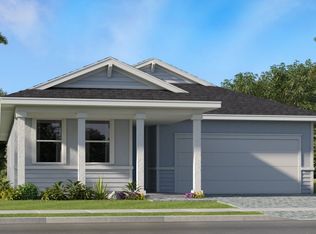 Lennar Homes
 - $374,3053 bd2 ba1.8k sqft2165 Majorelle Dr NW, Palm Bay, FL 32907New Construction
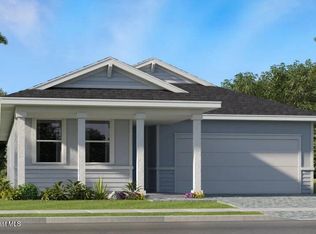 Space Coast AOR
 - $393,0753 bd3 ba2k sqft1893 Antarus Dr NW, Palm Bay, FL 32907New Construction
 MLS ID #1082493, Jennifer Richelle Smart. Space Coast AOR
 - $434,6453 bd4 ba2.3k sqft935 Regalia Way NW, Palm Bay, FL 32907New ConstructionSpace Coast AOR
- from $384,9004 bd3 ba3k sqftCarrington Plan, Malabar Springs, Palm Bay, FL 32907New ConstructionMaronda Homes
- $406,7254 bd2 ba1.9k sqft1727 Echelon Point Way NW, Palm Bay, FL 32907New ConstructionSpace Coast AOR
- $356,9003 bd2 ba1.8k sqft560 Veridian Circle NW, Palm Bay, FL 32907For Sale
 MLS ID #B26018601, Shannon Mizelle, Coastal Bee Real Estate. BeachesMLS
 - from $357,9004 bd2 ba2.1k sqftMiramar Plan, Malabar Springs, Palm Bay, FL 32907New ConstructionMaronda Homes
- $375,0003 bd2 ba1.9k sqft5125 Madras Dr NW, Palm Bay, FL 32907New ConstructionMaronda Homes
- from $427,9904 bd3 ba2.6k sqftCarlisle Plan, Riverwood at Everlands : The Angler Collection, Palm Bay, FL 32907New ConstructionLennar Homes
- from $395,9903 bd4 ba2.3k sqftKey Largo Plan, The Timbers at Everlands : The Isles Collection, Palm Bay, FL 32907New ConstructionLennar Homes
- $411,7255 bd3 ba2.3k sqft2668 Croft Inlet Dr NW, Palm Bay, FL 32907New ConstructionSpace Coast AOR
- $389,3605 bd3 ba2.3k sqft2629 Croft Inlet Dr NW, Palm Bay, FL 32907New ConstructionLennar Homes
- from $334,9004 bd2 ba1.8k sqftMaple Plan, Malabar Springs, Palm Bay, FL 32907New ConstructionMaronda Homes
- from $366,9903 bd3 ba2k sqftSophia Plan, The Timbers at Everlands : The Isles Collection, Palm Bay, FL 32907New ConstructionLennar Homes
- from $362,9904 bd2 ba1.9k sqftHartford Plan, Riverwood at Everlands : The Angler Collection, Palm Bay, FL 32907New ConstructionLennar Homes
- $343,9053 bd2 ba1.4k sqft2598 Croft Inlet Dr NW, Palm Bay, FL 32907New ConstructionSpace Coast AOR
- from $367,9906 bd3 ba2.5k sqftConcord Plan, Riverwood at Everlands : The Shoals Collection, Palm Bay, FL 32907New ConstructionLennar Homes
- from $362,9004 bd3 ba2.1k sqftSheffield Plan, Malabar Springs, Palm Bay, FL 32907New ConstructionMaronda Homes
