Lakefront Living Awaits! Experience the magic of life on Rist Benson Reservoir - where every day feels like a getaway. Paddleboard, kayak, swim, fish, or simply relax and soak in the peaceful beauty of the water right from your own backyard.This home is brimming with possibility and potential. Built in 1979, it's ready for your vision and modern touch to transform it into your dream lake retreat. The main level welcomes you with a spacious living room, a separate dining area perfect for gatherings, and a kitchen with a cozy breakfast nook. The family room offers a charming wood-burning fireplace and a vintage wet bar - ideal for entertaining or cozy nights in. Upstairs, you'll find a large primary suite with hardwood floors and an ensuite 3/4 bath, along with another hardwood-floored bedroom, two additional bedrooms, and a full guest bath. The unfinished basement provides ample storage and laundry area, with room to expand and customize. Step outside to your huge, fenced backyard, shaded by mature trees and backing directly to the lake - your own private escape. New exterior paint and Class 4 roof. With no home covenants and an HOA that covers only the lake and surface rights, you'll enjoy both freedom and exclusive lake access. Come see the potential - and fall in love with lake life!
Sold for $650,000
$650,000
1726 Kennedy Ave, Loveland, CO 80538
4beds
2,840sqft
Single Family Residence
Built in 1979
9,196 Square Feet Lot
$645,900 Zestimate®
$229/sqft
$2,787 Estimated rent
Home value
$645,900
$614,000 - $678,000
$2,787/mo
Zestimate® history
Owner options
List your home for rent
$2,787/mo
Rent Zestimate®
Find your next renter with Zillow Rental Manager. Plus, with online applications, you can quickly screen prospective tenants – for free.
$2,787/mo
Rent Zestimate®
Refinance and save
$4,722/mo
Est. payment
Refinancing to a lower rate could help reduce your monthly payments and save thousands over the life of the loan.
$4,722/mo
Est. payment
Explore your selling options
Work with a Zillow partner agent
Leverage their expertise and Zillow's premium Showcase listings to get your home seen by more buyers.
Get startedList with your own agent
Get your home in front of millions of buyers by listing it on Zillow.
Learn how to do itSell it yourself
Take full control of how buyers see your home on Zillow by listing For Sale by Owner (FSBO).
List your homeWhat's special
Zillow last checked:
Listing updated:
Listed by:
Jill Leichliter 970-443-7789,
RE/MAX Alliance-Loveland
Bought with:
Ann Meadows, 040012056
RE/MAX of Cherry Creek
Source: IRES as distributed by MLS GRID,MLS#: 1045851
Facts & features
Interior
Bedrooms & bathrooms
- Bedrooms: 4
- Bathrooms: 3
- Full bathrooms: 1
- 3/4 bathrooms: 1
- 1/2 bathrooms: 1
- Main level bathrooms: 1
Primary bedroom
- Description: Wood
- Features: 3/4 Primary Bath
- Level: Upper
- Area: 180 Square Feet
- Dimensions: 10 x 18
Bedroom 2
- Description: Wood
- Level: Upper
- Area: 165 Square Feet
- Dimensions: 11 x 15
Bedroom 3
- Description: Carpet
- Level: Upper
- Area: 154 Square Feet
- Dimensions: 11 x 14
Bedroom 4
- Description: Carpet
- Level: Upper
- Area: 143 Square Feet
- Dimensions: 11 x 13
Dining room
- Description: Carpet
- Level: Main
- Area: 143 Square Feet
- Dimensions: 11 x 13
Family room
- Description: Carpet
- Level: Main
- Area: 304 Square Feet
- Dimensions: 16 x 19
Kitchen
- Description: Vinyl
- Level: Main
- Area: 209 Square Feet
- Dimensions: 11 x 19
Laundry
- Description: Concrete
- Level: Basement
- Area: 36 Square Feet
- Dimensions: 6 x 6
Living room
- Description: Carpet
- Level: Main
- Area: 272 Square Feet
- Dimensions: 16 x 17
Heating
- Forced Air
Cooling
- Central Air
Appliances
- Included: Electric Range, Double Oven, Dishwasher, Refrigerator, Washer, Dryer, Microwave
- Laundry: Washer/Dryer Hookup
Features
- Eat-in Kitchen, Separate Dining Room, Open Floorplan, Pantry, Natural Woodwork, Wet Bar
- Flooring: Wood
- Windows: Window Coverings
- Basement: Partial,Unfinished
- Has fireplace: Yes
- Fireplace features: Family Room
Interior area
- Total structure area: 2,062
- Total interior livable area: 2,840 sqft
- Finished area above ground: 2,062
Property
Parking
- Total spaces: 2
- Parking features: Garage - Attached
- Attached garage spaces: 2
- Details: Attached
Features
- Levels: Two
- Stories: 2
- Patio & porch: Patio
- Exterior features: Sprinkler System, Balcony
- Fencing: Fenced,Chain Link
- Has view: Yes
- View description: Water
- Has water view: Yes
- Water view: Water
- Waterfront features: Abuts Pond/Lake, Lake Privileges, Lake Front, Waterfront
Lot
- Size: 9,196 Square Feet
- Features: Wooded, Evergreen Trees, Deciduous Trees, Waterfront, Paved, Curbs, Gutters, Sidewalks
Details
- Parcel number: R0723991
- Zoning: Res
- Special conditions: Private Owner
Construction
Type & style
- Home type: SingleFamily
- Property subtype: Single Family Residence
Materials
- Frame, Brick
- Roof: Composition
Condition
- New construction: No
- Year built: 1979
Utilities & green energy
- Electric: City of Loveland
- Gas: Xcel
- Sewer: Public Sewer
- Water: City
- Utilities for property: Natural Gas Available, Electricity Available, Cable Available, Satellite Avail, High Speed Avail
Community & HOA
Community
- Subdivision: Sunny Acres
HOA
- Has HOA: Yes
- HOA fee: $950 annually
- HOA name: Rist Benson Lake Homeowners
Location
- Region: Loveland
Financial & listing details
- Price per square foot: $229/sqft
- Tax assessed value: $567,100
- Annual tax amount: $2,590
- Date on market: 10/16/2025
- Listing terms: Cash,Conventional,FHA,VA Loan
- Electric utility on property: Yes
Price history
| Date | Event | Price |
|---|---|---|
| 11/25/2025 | Sold | $650,000-3.7%$229/sqft |
Source:  IRES as distributed by MLS GRID #1045851 Report a problem IRES as distributed by MLS GRID #1045851 Report a problem | ||
| 10/28/2025 | Pending sale | $675,000$238/sqft |
Source:  REcolorado as distributed by MLS GRID #IR1045851 Report a problem REcolorado as distributed by MLS GRID #IR1045851 Report a problem | ||
| 10/16/2025 | Listed for sale | $675,000$238/sqft |
Source: IRES as distributed by MLS GRID #1045851 Report a problem | ||
Public tax history
| Year | Property taxes | Tax assessment |
|---|---|---|
| 2025 | $2,497 -3.6% | $35,444 -17.3% |
| 2024 | $2,590 +34.8% | $42,840 -1% |
| 2023 | $1,921 -2.7% | $43,256 +39.1% |
| 2022 | $1,974 +8.2% | $31,094 +25.2% |
| 2021 | $1,824 +1.7% | $24,839 +8.3% |
| 2020 | $1,793 -2.1% | $22,937 -0.7% |
| 2019 | $1,831 | $23,097 -21.6% |
| 2018 | $1,831 | $29,448 |
| 2017 | $1,831 +16.1% | $29,448 +10% |
| 2016 | $1,577 +15.3% | $26,762 +0% |
| 2015 | $1,368 +61.1% | $26,760 +38.9% |
| 2014 | $849 | $19,260 |
| 2013 | -- | $19,260 +3.2% |
| 2012 | -- | $18,660 |
| 2011 | -- | $18,660 +0.6% |
| 2010 | -- | $18,540 |
| 2009 | -- | $18,540 -5% |
| 2008 | -- | $19,520 |
| 2007 | -- | $19,520 -5.1% |
| 2006 | -- | $20,560 |
| 2005 | -- | $20,560 -0.5% |
| 2004 | -- | $20,660 +6% |
| 2002 | -- | $19,490 |
| 2001 | -- | $19,490 |
Find assessor info on the county website
Neighborhood: 80538
Nearby homes
- $681,3004 bd3 ba2.3k sqft1714 Kennedy Ave, Loveland, CO 80538Off Market
- $595,0003 bd1 ba1.8k sqft1738 Kennedy Ave, Loveland, CO 80538Off Market
- $497,8004 bd3 ba2.1k sqft3016 Michigan Pl, Loveland, CO 80538Off Market
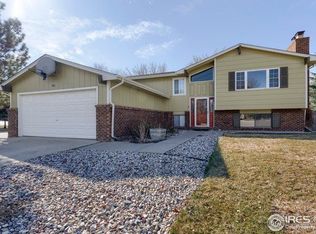
- $644,7004 bd3 ba1.9k sqft1804 Kennedy Ave, Loveland, CO 80538Sold

- $650,0003 bd2 ba1.4k sqft1702 Kennedy Ave, Loveland, CO 80538Sold
- $570,0003 bd3 ba2.3k sqft1727 Kennedy Ave, Loveland, CO 80538Sold
- $454,5003 bd1 ba1.2k sqft3028 Michigan Pl, Loveland, CO 80538Off Market
- $460,2002 bd1 ba2k sqft1715 Kennedy Ave, Loveland, CO 80538Off Market
Nearby schools
GreatSchools rating
- 4/10Ponderosa Elementary SchoolGrades: PK-5Distance: 2 mi
- 5/10Walt Clark Middle SchoolGrades: 6-8Distance: 1.8 mi
- 6/10Thompson Valley High SchoolGrades: 9-12Distance: 1.9 mi
Schools provided by the listing agent
- Elementary: Ponderosa
- Middle: Erwin, Lucile
- High: Thompson Valley
Source: IRES as distributed by MLS GRID. This data may not be complete. We recommend contacting the local school district to confirm school assignments for this home.
Get a cash offer in 3 minutes
Find out how much your home could sell for in as little as 3 minutes with a no-obligation cash offer.
Estimated market value
$645,900
Get a cash offer in 3 minutes
Find out how much your home could sell for in as little as 3 minutes with a no-obligation cash offer.
Estimated market value
$645,900
- Colorado
- Larimer County
- Loveland
- 80538
- 1726 Kennedy Ave
Nearby cities
Nearby zip codes
Other Loveland Topics
