Rarely available lakefront home on private Rist Benson Reservoir. Quiet lake (no gas powered engines) where you can enjoy paddling, sailing or fishing while sharing sunsets, birdwatching (herons, eagles, migrating waterfowl in abundance) or relaxing on the peaceful beach. This 4 bedroom, 3 bath house has been updated with wood floors in living areas, new carpeting, & new paint in 2021, and over the years new landscaping, new driveway, roof, gutters, windows & sliding glass doors PLUS a kitchen refresh in 2014. This house is ready for move in. Main floor living area is open & bright with a fabulous wall of sliding glass doors connecting you seamlessly out to the green grassy expanse leading to the lake creating a natural TV to watch the pelicans, golden eagles, bald eagles, heron, geese, hawks and ducks who migrate to the lake. The 3 beds together upstairs includes a hall bath and primary bedroom w/ ensuite bath. Lower level with family room, bedroom and another 3/4 bath. Beautiful landscaping with flowering perennials creates a lovely view from every window. The yard abuts the Louden easement on 2 sides creating the feel and use of a much larger lot. Keep your kayak & SUP on the bank of the lake so it is ready to launch at a moment's notice or store them in the lake shed. Enjoy paddle boarding, sailing, fishing, kayaking or pontoon boating with a trolling motor virtually in your own backyard, AND you can build your own dock. Dream location for the outdoor enthusiast. Mehaffey Park is around the corner with all of its trails, playgrounds, dog park. 5 minute drive to two golf courses. This is a special home capable of new inspiration every day. Do not hesitate. OFFERS DUE MONDAY AUGUST 14 AT 6PM.
Sold for $644,700
$644,700
1804 Kennedy Ave, Loveland, CO 80538
4beds
1,904sqft
Single Family Residence
Built in 1979
8,233 Square Feet Lot
$623,300 Zestimate®
$339/sqft
$2,448 Estimated rent
Home value
$623,300
$592,000 - $654,000
$2,448/mo
Zestimate® history
Owner options
List your home for rent
$2,448/mo
Rent Zestimate®
Find your next renter with Zillow Rental Manager. Plus, with online applications, you can quickly screen prospective tenants – for free.
$2,448/mo
Rent Zestimate®
Refinance and save
$3,742/mo
Est. payment
Refinancing to a lower rate could help reduce your monthly payments and save thousands over the life of the loan.
$3,742/mo
Est. payment
Explore your selling options
Work with a Zillow partner agent
Leverage their expertise and Zillow's premium Showcase listings to get your home seen by more buyers.
Get startedList with your own agent
Get your home in front of millions of buyers by listing it on Zillow.
Learn how to do itSell it yourself
Take full control of how buyers see your home on Zillow by listing For Sale by Owner (FSBO).
List your homeWhat's special
Zillow last checked:
Listing updated:
Listed by:
Wendy Kahn-Robson 303-449-7000,
RE/MAX of Boulder, Inc
Bought with:
Bob Skillman, 100029023
Group Loveland
Source: IRES as distributed by MLS GRID,MLS#: 993078
Facts & features
Interior
Bedrooms & bathrooms
- Bedrooms: 4
- Bathrooms: 3
- Full bathrooms: 1
- 3/4 bathrooms: 2
Primary bedroom
- Description: Carpet
- Level: Upper
- Area: 154 Square Feet
- Dimensions: 11 x 14
Bedroom 2
- Description: Carpet
- Level: Upper
- Area: 156 Square Feet
- Dimensions: 12 x 13
Bedroom 3
- Description: Carpet
- Level: Upper
- Area: 110 Square Feet
- Dimensions: 10 x 11
Bedroom 4
- Description: Carpet
- Level: Lower
- Area: 143 Square Feet
- Dimensions: 11 x 13
Dining room
- Description: None
Family room
- Description: Carpet
- Level: Lower
- Area: 168 Square Feet
- Dimensions: 12 x 14
Kitchen
- Description: Wood
- Level: Main
- Area: 189 Square Feet
- Dimensions: 9 x 21
Living room
- Description: Wood
- Level: Main
- Area: 247 Square Feet
- Dimensions: 13 x 19
Heating
- Forced Air
Cooling
- Whole House Fan
Appliances
- Included: Electric Range, Dishwasher, Refrigerator, Washer, Dryer
- Laundry: Washer/Dryer Hookup
Features
- Cathedral Ceiling(s), Natural Woodwork
- Windows: Window Coverings
- Basement: Partially Finished
- Has fireplace: Yes
- Fireplace features: Great Room
Interior area
- Total structure area: 1,904
- Total interior livable area: 1,904 sqft
- Finished area above ground: 1,904
Property
Parking
- Total spaces: 2
- Parking features: Garage - Attached
- Attached garage spaces: 2
- Details: Attached
Accessibility
- Accessibility features: Level Lot
Features
- Levels: Tri-Level
- Patio & porch: Patio
- Has view: Yes
- View description: Water
- Has water view: Yes
- Water view: Water
- Waterfront features: Abuts Pond/Lake
Lot
- Size: 8,233 Square Feet
- Features: Level, Abuts Public Open Space, Paved, Curbs, Gutters, Sidewalks, Street Light
Details
- Parcel number: R0724017
- Zoning: FA
- Special conditions: Private Owner
Construction
Type & style
- Home type: SingleFamily
- Architectural style: Contemporary
- Property subtype: Single Family Residence
Materials
- Frame, Brick, Wood Siding, Painted/Stained
- Roof: Composition
Condition
- New construction: No
- Year built: 1979
Utilities & green energy
- Electric: City
- Gas: Xcel Energy
- Water: City
- Utilities for property: Natural Gas Available, Electricity Available
Community & HOA
Community
- Subdivision: Sunny Acres Add
HOA
- Has HOA: No
- Services included: Common Amenities, Management
Location
- Region: Loveland
Financial & listing details
- Price per square foot: $339/sqft
- Tax assessed value: $484,800
- Annual tax amount: $2,008
- Date on market: 8/8/2023
- Listing terms: Cash,Conventional
- Electric utility on property: Yes
- Road surface type: Asphalt
Price history
| Date | Event | Price |
|---|---|---|
| 9/15/2023 | Sold | $644,700-0.8%$339/sqft |
Source:  IRES as distributed by MLS GRID #993078 Report a problem IRES as distributed by MLS GRID #993078 Report a problem | ||
| 8/8/2023 | Listed for sale | $649,700+113.5%$341/sqft |
Source: IRES as distributed by MLS GRID #993078 Report a problem | ||
| 9/2/2021 | Listing removed | -- |
Source: Zillow Rental Manager Report a problem | ||
| 8/13/2021 | Price change | $2,100-8.7%$1/sqft |
Source: Zillow Rental Manager Report a problem | ||
| 7/27/2021 | Listed for rent | $2,300+7%$1/sqft |
Source: Zillow Rental Manager Report a problem | ||
| 6/25/2019 | Listing removed | $2,150$1/sqft |
Source: Touchstone Property Services Report a problem | ||
| 6/13/2019 | Price change | $2,150-10.4%$1/sqft |
Source: Touchstone Property Services Report a problem | ||
| 5/20/2019 | Listed for rent | $2,400$1/sqft |
Source: Touchstone Property Services Report a problem | ||
| 6/18/2007 | Sold | $304,300$160/sqft |
Source: Public Record Report a problem | ||
Public tax history
| Year | Property taxes | Tax assessment |
|---|---|---|
| 2025 | $2,591 +1.1% | $30,300 -15.4% |
| 2024 | $2,563 +27.6% | $35,798 -1% |
| 2023 | $2,008 -2.7% | $36,146 +43.2% |
| 2022 | $2,064 +18% | $25,242 -2.8% |
| 2021 | $1,749 +1.7% | $25,969 +18% |
| 2020 | $1,720 -7.4% | $22,001 -0.7% |
| 2019 | $1,858 | $22,154 -1.9% |
| 2018 | $1,858 | $22,572 |
| 2017 | $1,858 +16.1% | $22,572 +9.7% |
| 2016 | $1,600 +6.9% | $20,577 0% |
| 2015 | $1,497 +16.6% | $20,580 +20.6% |
| 2014 | $1,284 | $17,070 |
| 2013 | -- | $17,070 +3.6% |
| 2012 | -- | $16,470 |
| 2011 | -- | $16,470 -22.2% |
| 2010 | -- | $21,180 |
| 2009 | -- | $21,180 +29.7% |
| 2008 | -- | $16,330 |
| 2007 | -- | $16,330 +5.3% |
| 2006 | -- | $15,510 |
| 2005 | -- | $15,510 -1.8% |
| 2004 | -- | $15,790 +9.4% |
| 2002 | -- | $14,430 |
| 2001 | -- | $14,430 |
Find assessor info on the county website
Neighborhood: 80538
Nearby homes
- $595,0003 bd1 ba1.8k sqft1738 Kennedy Ave, Loveland, CO 80538Off Market
- $--2 bd2 ba1.1k sqft1543-1545 N Kennedy Ave #1543, Loveland, CO 80538Off Market

- $658,1003 bd2 ba1.9k sqft1816 Kennedy Ave, Loveland, CO 80538Off Market
- $535,1004 bd4 ba2.4k sqft3017 Michigan Pl, Loveland, CO 80538Off Market
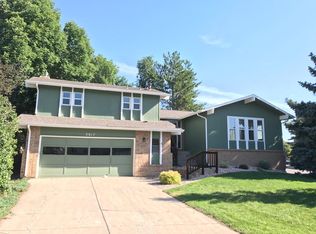
- $650,0004 bd3 ba2.8k sqft1726 Kennedy Ave, Loveland, CO 80538Sold
- $497,8004 bd3 ba2.1k sqft3016 Michigan Pl, Loveland, CO 80538Off Market
- $612,0003 bd1 ba2.2k sqft1906 Kennedy Ave, Loveland, CO 80538Off Market
- $518,3003 bd2 ba1.7k sqft1907 Lakewood Dr, Loveland, CO 80538Off Market
Nearby schools
GreatSchools rating
- 4/10Ponderosa Elementary SchoolGrades: PK-5Distance: 1.9 mi
- 5/10Walt Clark Middle SchoolGrades: 6-8Distance: 1.8 mi
- 6/10Thompson Valley High SchoolGrades: 9-12Distance: 1.9 mi
Schools provided by the listing agent
- Elementary: Ponderosa
- Middle: Clark (Walt)
- High: Thompson Valley
Source: IRES as distributed by MLS GRID. This data may not be complete. We recommend contacting the local school district to confirm school assignments for this home.
Get a cash offer in 3 minutes
Find out how much your home could sell for in as little as 3 minutes with a no-obligation cash offer.
Estimated market value
$623,300
Get a cash offer in 3 minutes
Find out how much your home could sell for in as little as 3 minutes with a no-obligation cash offer.
Estimated market value
$623,300
- Colorado
- Larimer County
- Loveland
- 80538
- 1804 Kennedy Ave
Nearby cities
Nearby zip codes
Other Loveland Topics
